DE EN
✉ Get a quote
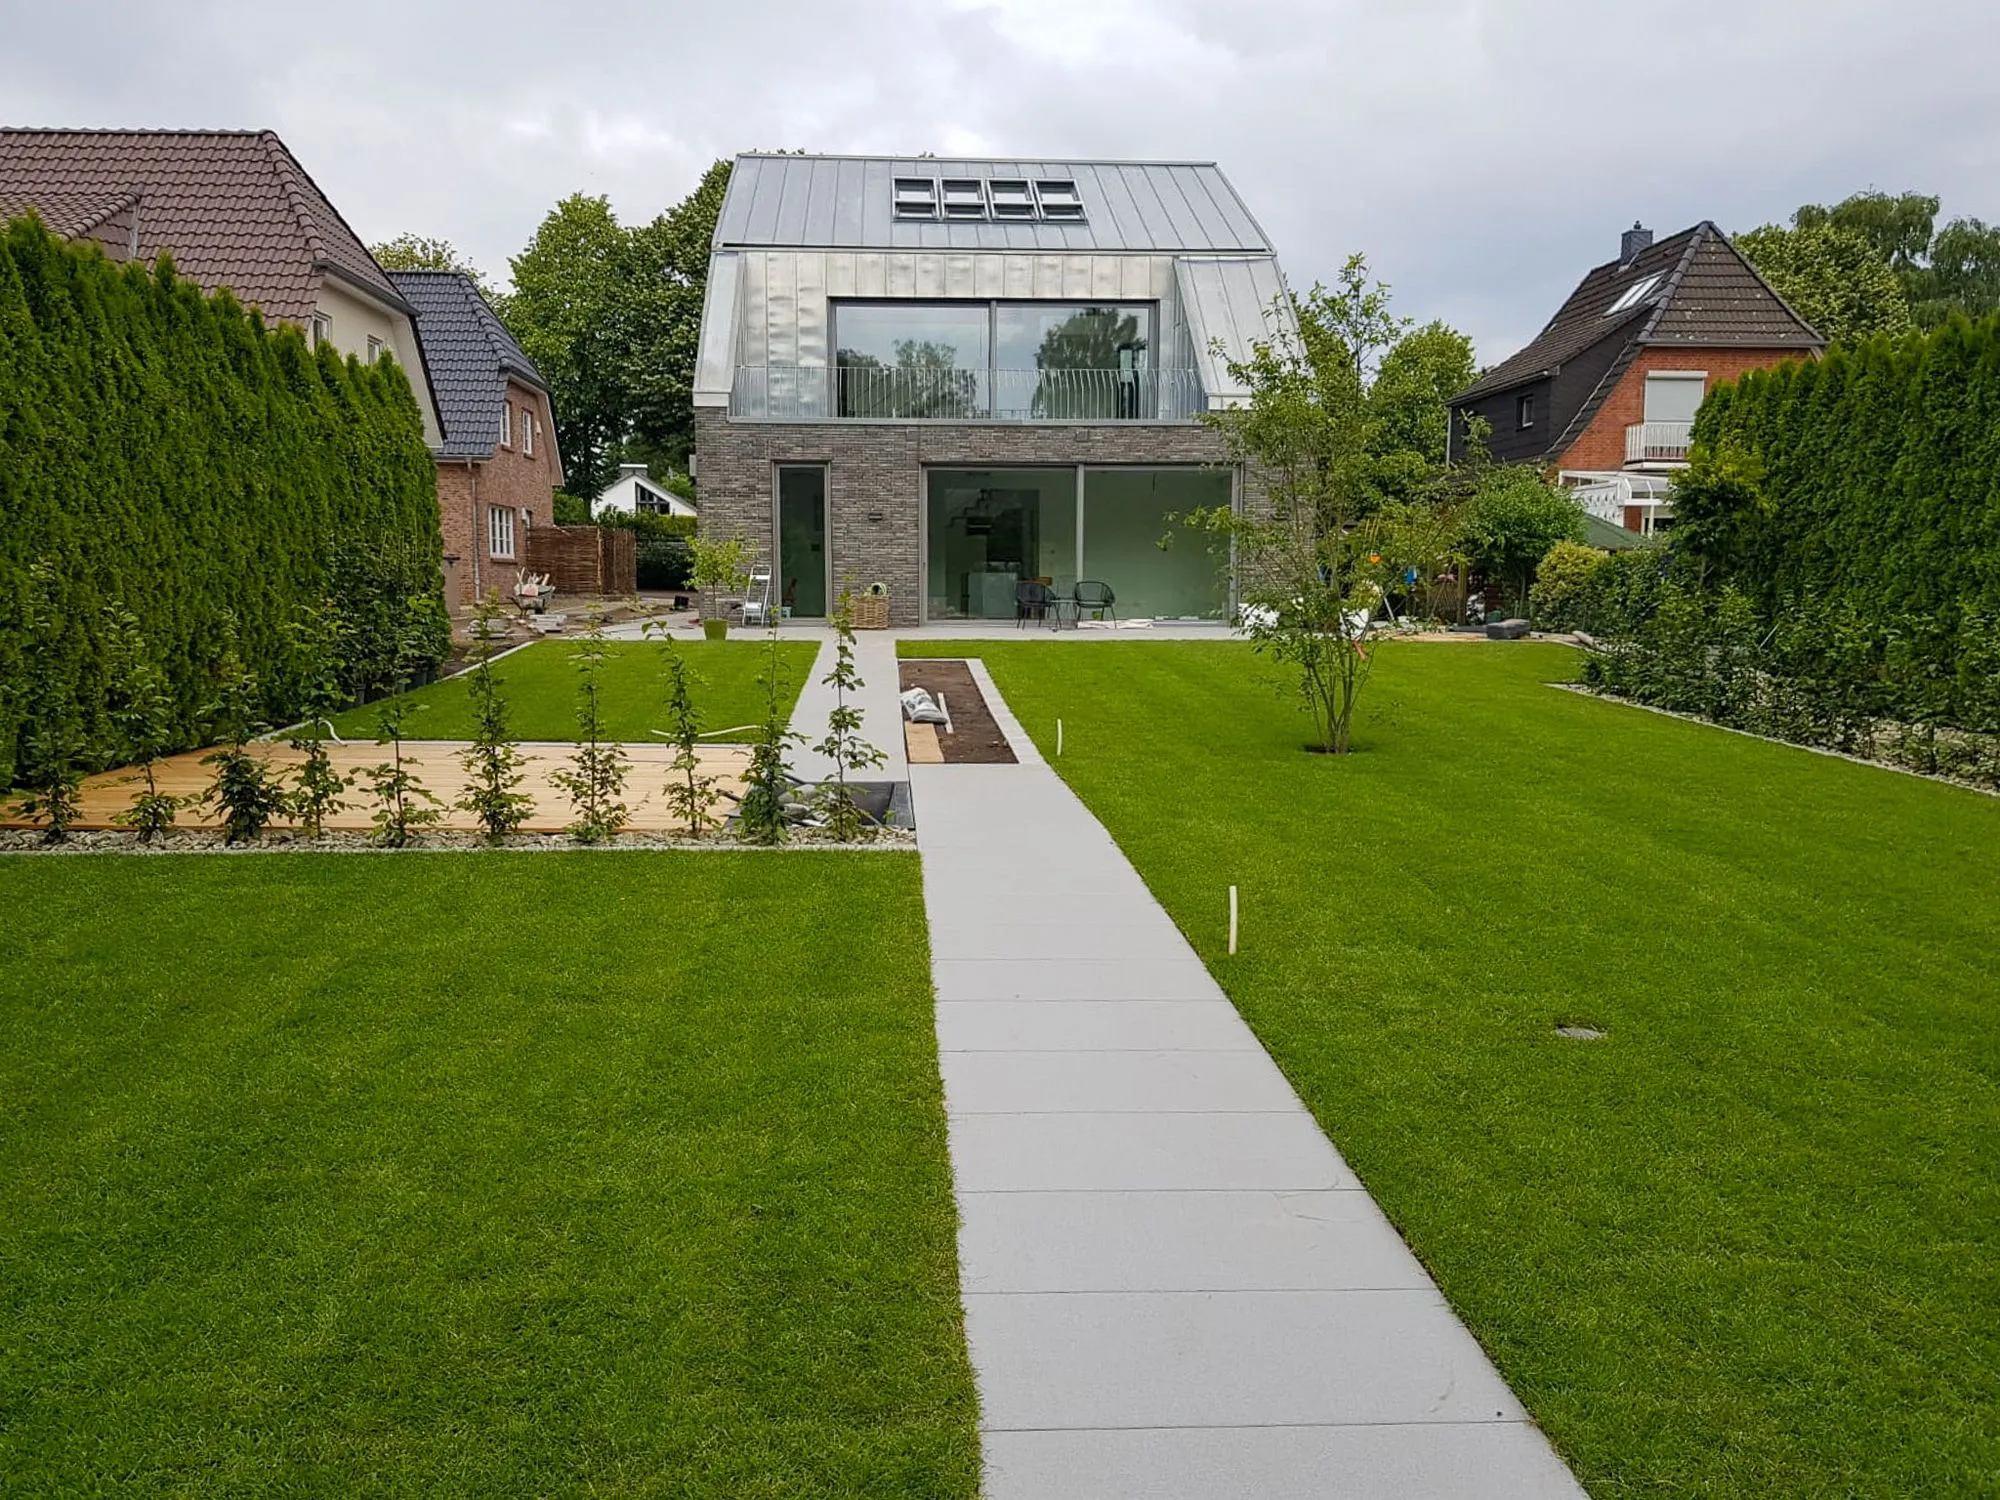
Modern garden with a large lawn, a straight slab path and tall hedges in front of a new-build house – garden design by Holstein Pflanzen GmbH
Projects

Garden projects in Hamburg and the Pinneberg district

Gardens, patios, paths, fences and irrigation, designed and built by our own team based in Tangstedt. This is how we work, and what we build most often.
  • ✓ Specialist firm since 2010
  • ✓ Our own permanent team
  • ✓ On-site visit

Our projects

What we build for gardens in Hamburg and Pinneberg

From a small town garden to a large plot: we design and build outdoor spaces that suit the house, the soil and the everyday life of the people who live there. Every project is carried out by our own permanently employed team. We have been working in west Hamburg, north Hamburg and the Pinneberg district since 2010.

Most garden projects combine several trades. A new patio often brings new paths, irrigation and garden lighting with it, and external basement waterproofing ends with a newly laid-out garden. Here are the types of project we carry out most often, with detailed pages on the process, materials and guide prices.

How we plan

From design to planting

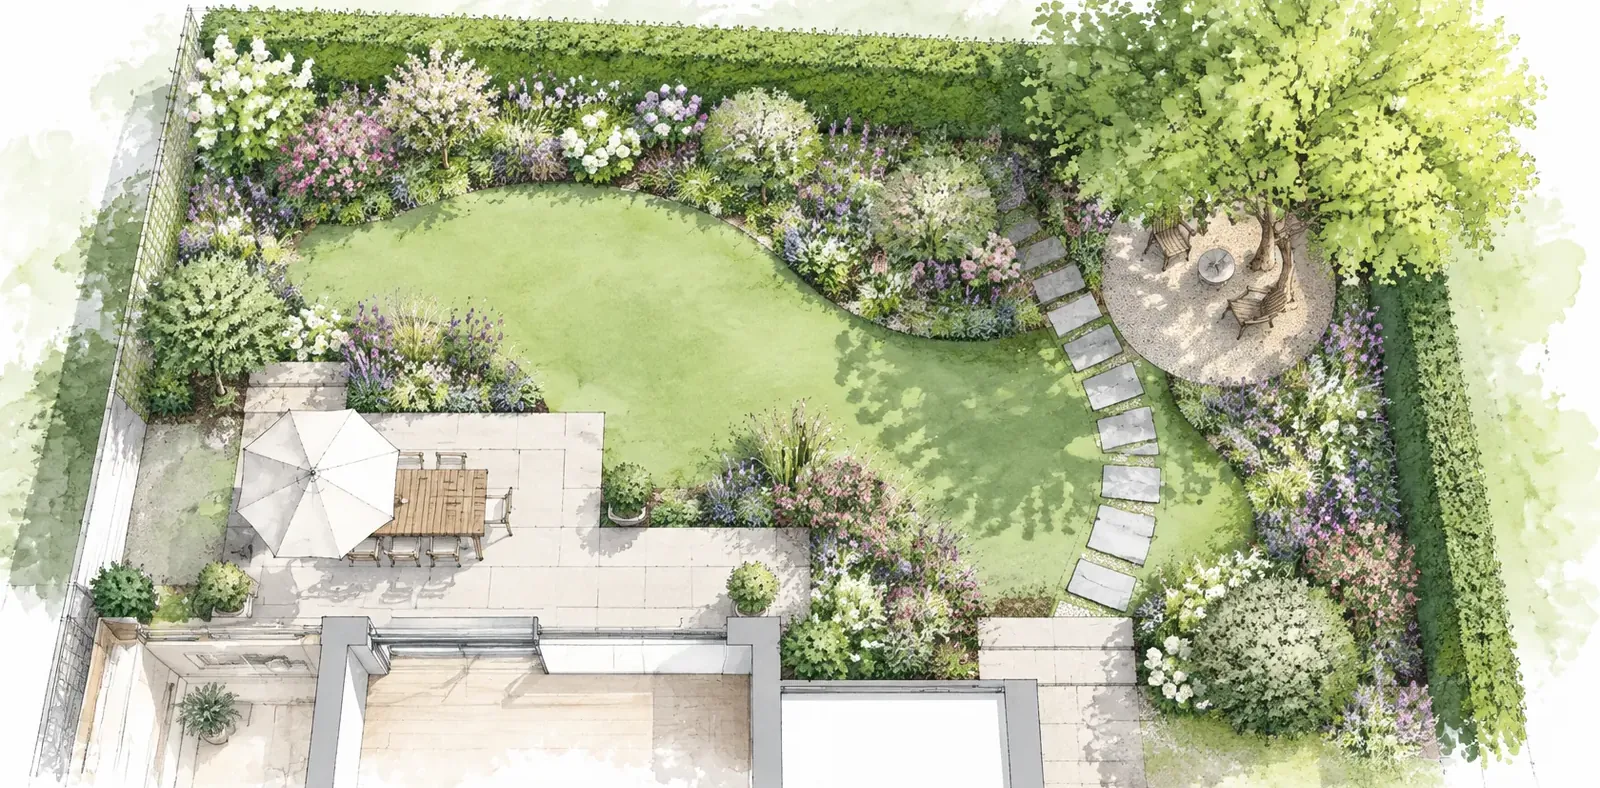
Illustration: garden design in plan view with patio, path, lawn and bedsAI · AI-generated
Design

We turn the site survey, your wishes and the soil conditions into a scale drawing: patio, paths, beds and sight lines at a glance.

More about garden design ⟶
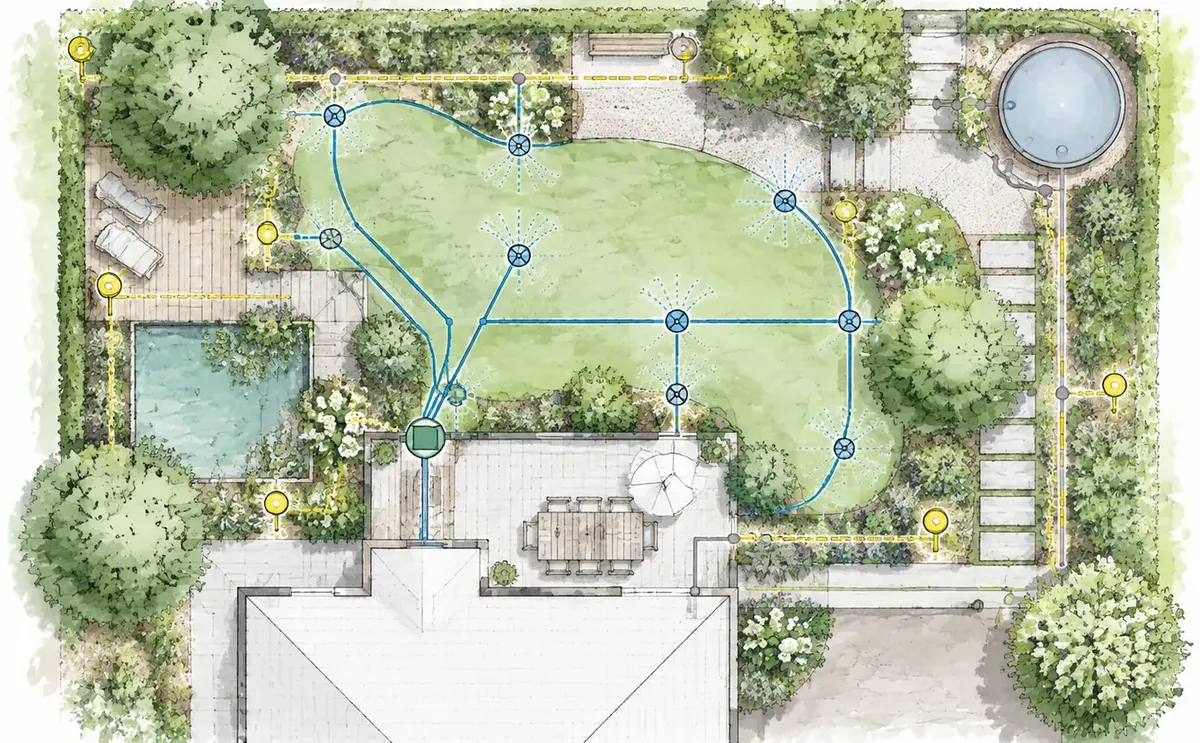
Illustration: technical planning with levels, falls, sub-base and service runsAI · AI-generated
Technical planning

We fix levels, falls, sub-base, pipes, cables and drainage before the first spade goes in, so the surfaces keep working for the long term.

More about groundworks & sub-base ⟶
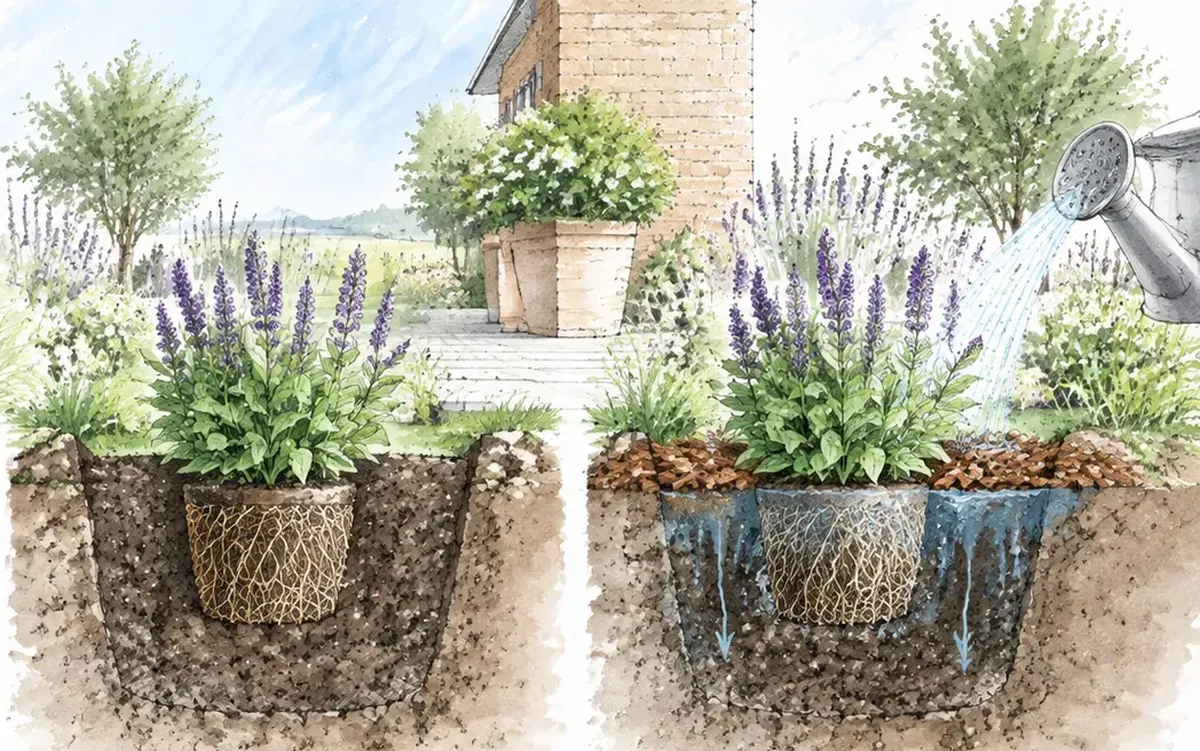
Illustration: a perennial in a large, loosened planting hole and the same perennial after planting, mulched and watered inAI · AI-generated
Planting done properly

Planting hole, soil improvement, spacing and thorough watering in: this is how hedges, perennials, shrubs and trees establish reliably.

More about planting design ⟶

Construction in cross-section: what happens beneath the surface

Whether a patio, a path or a wall lasts for decades is decided in the sub-base. These sections show the build-up we use on our projects. They are schematic: we set layer thicknesses and materials to suit the soil and the use.
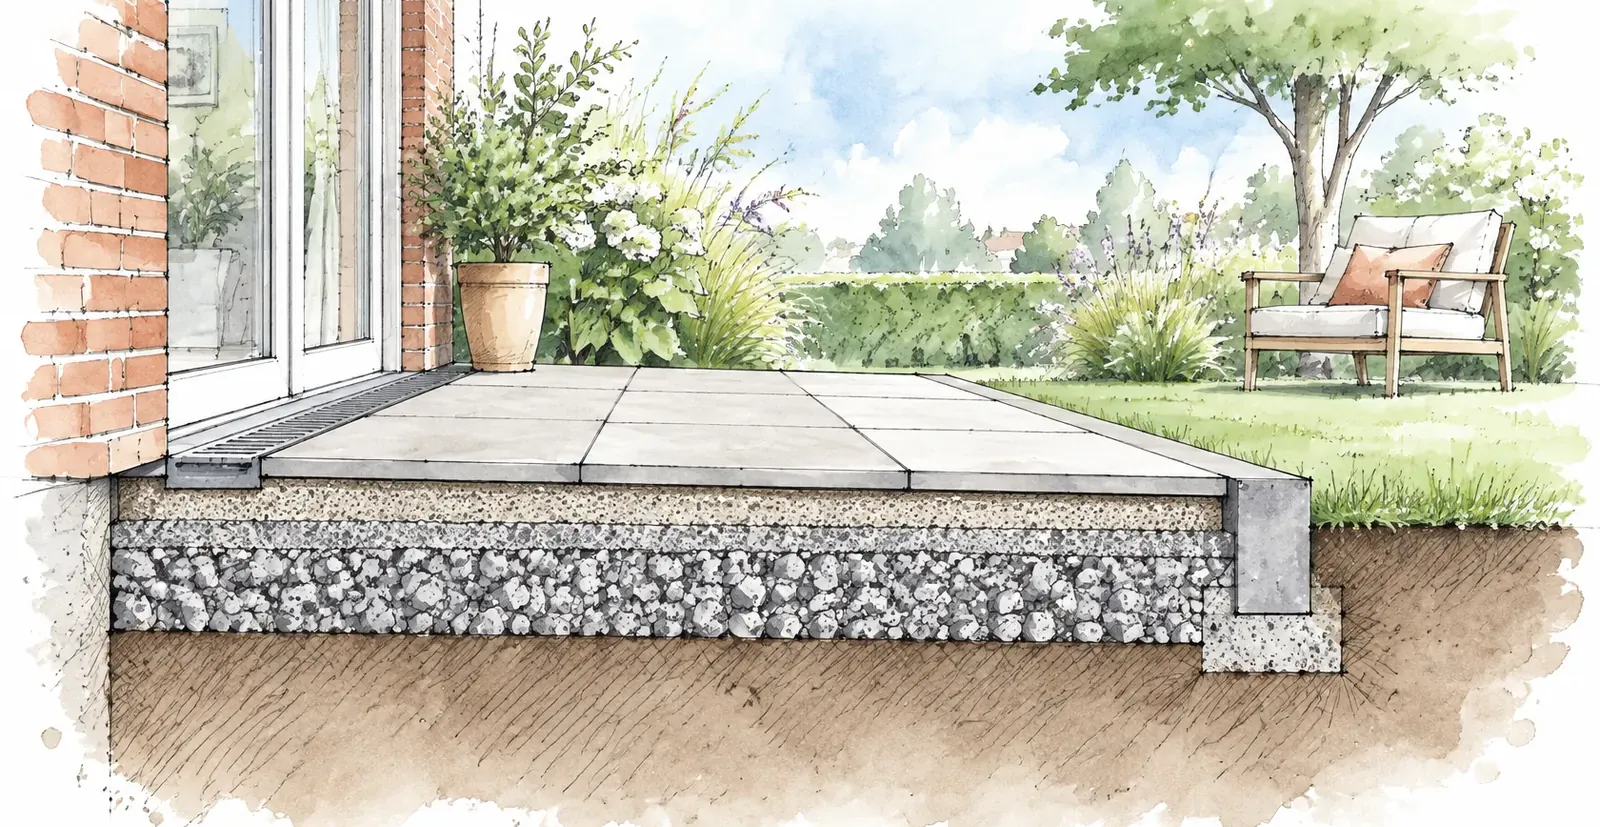
Cross-section of a patio: slabs laid to a fall away from the house on a bedding layer of grit, compacted crushed-stone sub-base beneath, edging kerb set in concrete and a drainage channel in front of the doorAI · AI-generated
Patio

Slabs with a fall of around 2% away from the house on a bedding layer of grit, with a compacted crushed-stone sub-base beneath for frost protection. Edging kerbs set in concrete hold the surface in place, and a drainage channel in front of the door takes the rainwater.

More about patio construction ⟶
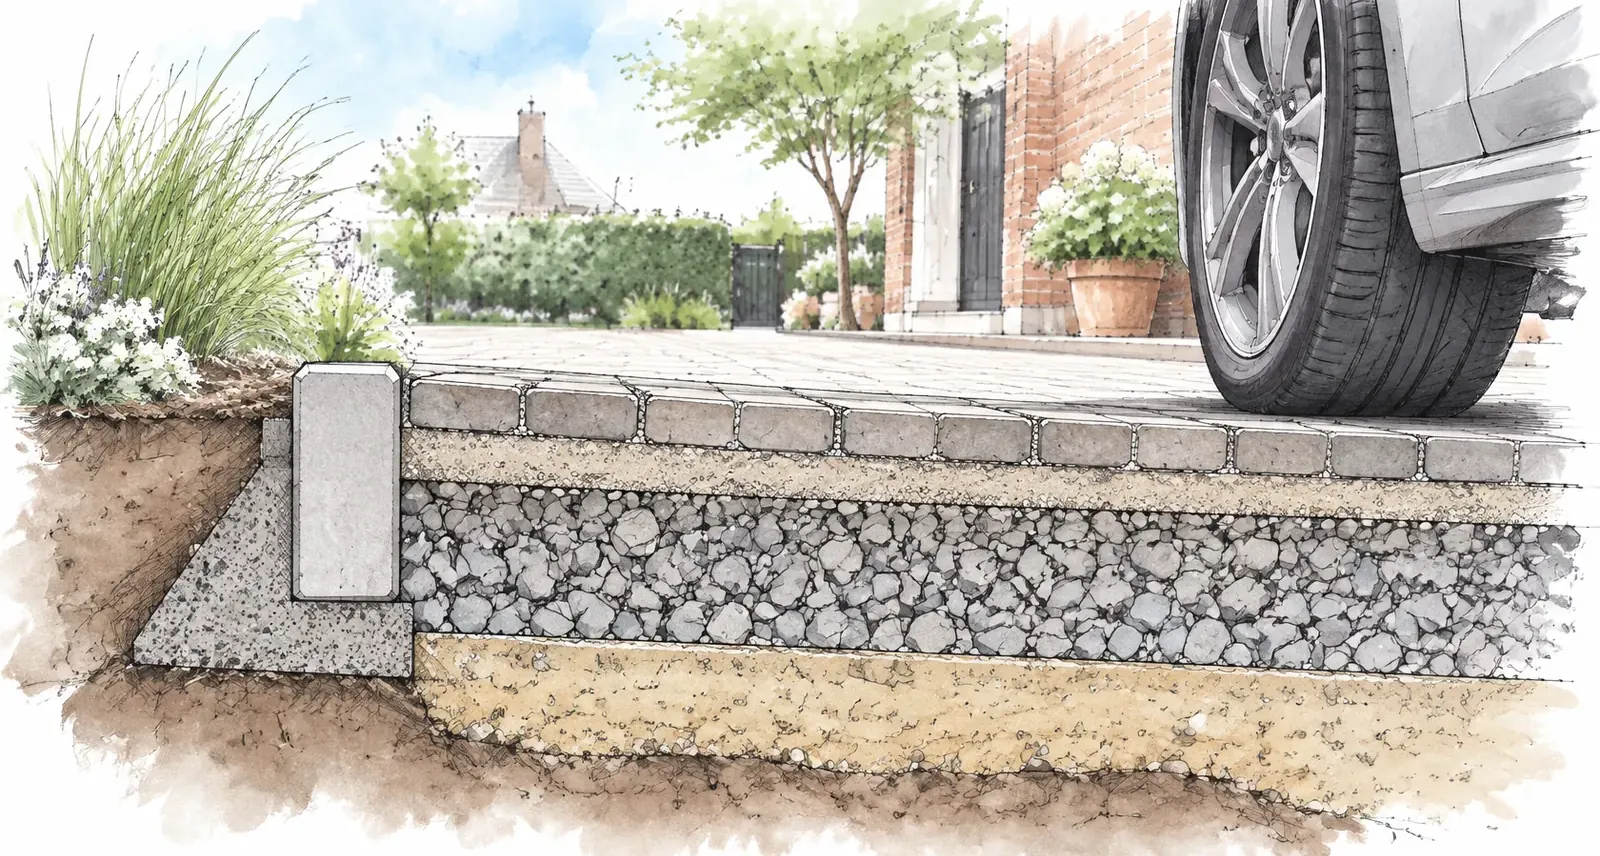
Cross-section of a driveway: block paving on a bedding layer of grit, thick crushed-stone sub-base and frost-protection layer, edging kerb with concrete haunchingAI · AI-generated
Paving for vehicles

For driveways and parking spaces: block paving on a bedding layer of grit, with a much thicker crushed-stone sub-base and a frost-protection layer beneath. Edging kerbs with concrete haunching stop the surface spreading sideways.

More about paving ⟶
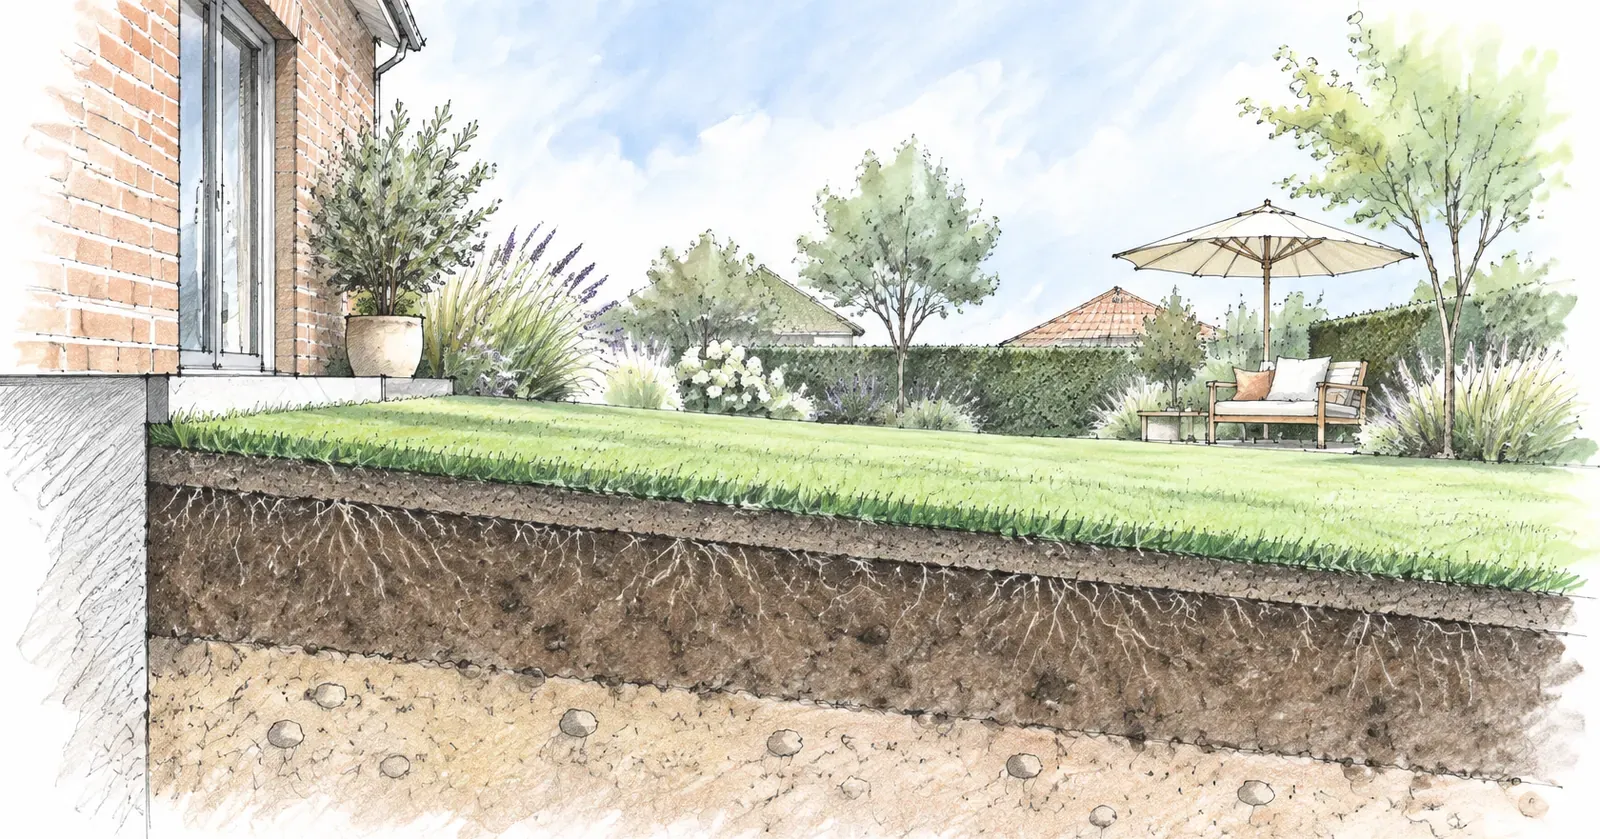
Cross-section of a lawn: roll-out turf with roots on loosened topsoil, with loosened subsoil beneathAI · AI-generated
Lawn

Roll-out turf needs no crushed stone, but it does need loosened, level topsoil. We loosen the subsoil too so that water can drain away, and a slight fall away from the house prevents waterlogging.

More about lawns & turf ⟶
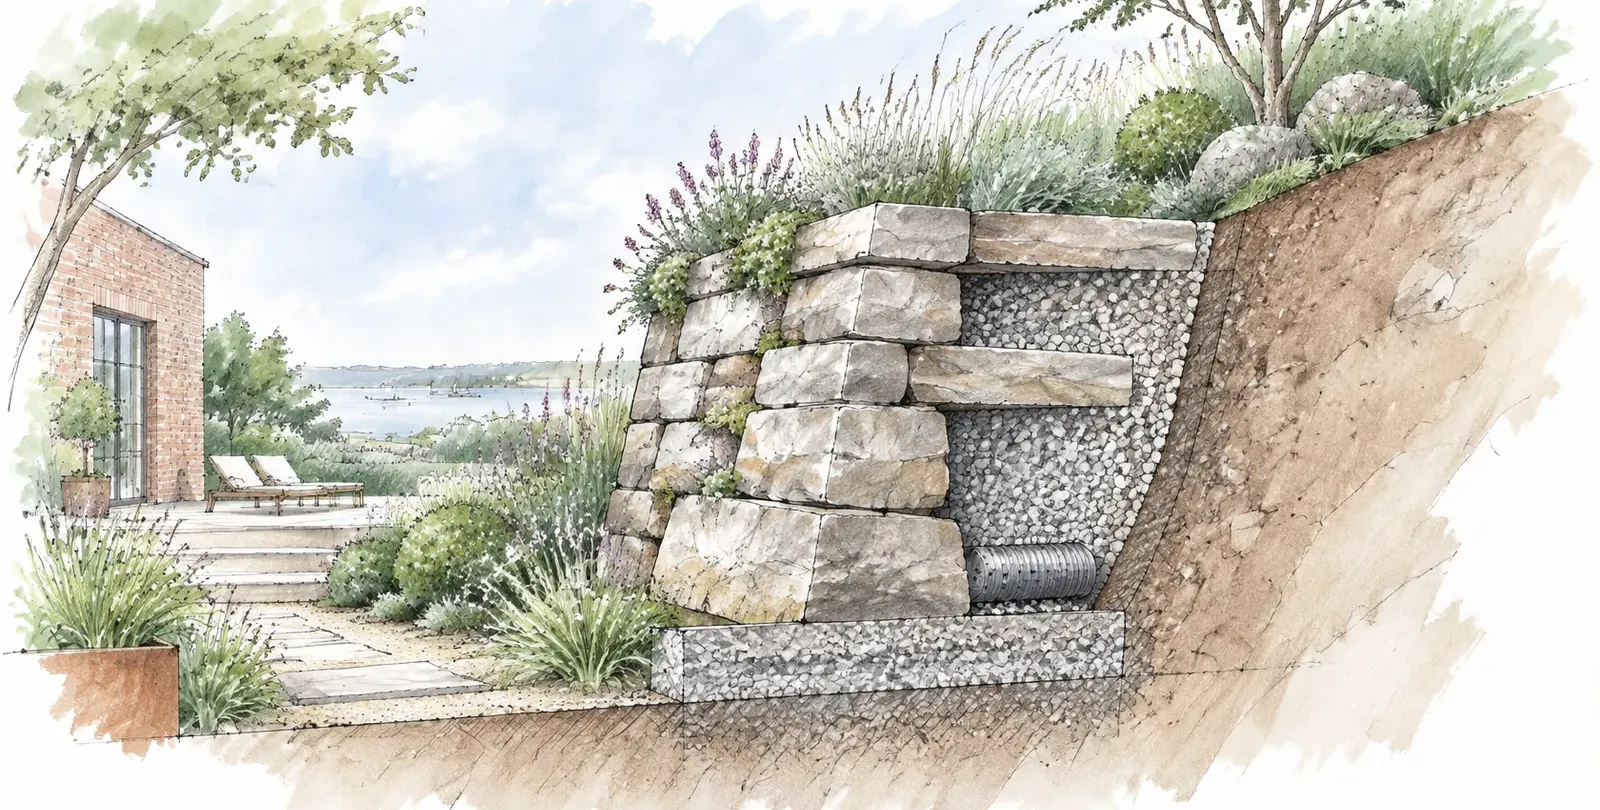
Cross-section of a dry stone wall on a slope: natural stones on a crushed-stone foundation, through stones tied into the slope, gravel backfill with a drainage pipeAI · AI-generated
Dry stone wall

Natural stones laid without mortar on a compacted crushed-stone foundation, leaning slightly into the slope. Long through stones tie the wall into the slope, and a gravel backfill with a drainage pipe keeps water pressure away.

More about natural stone & walls ⟶
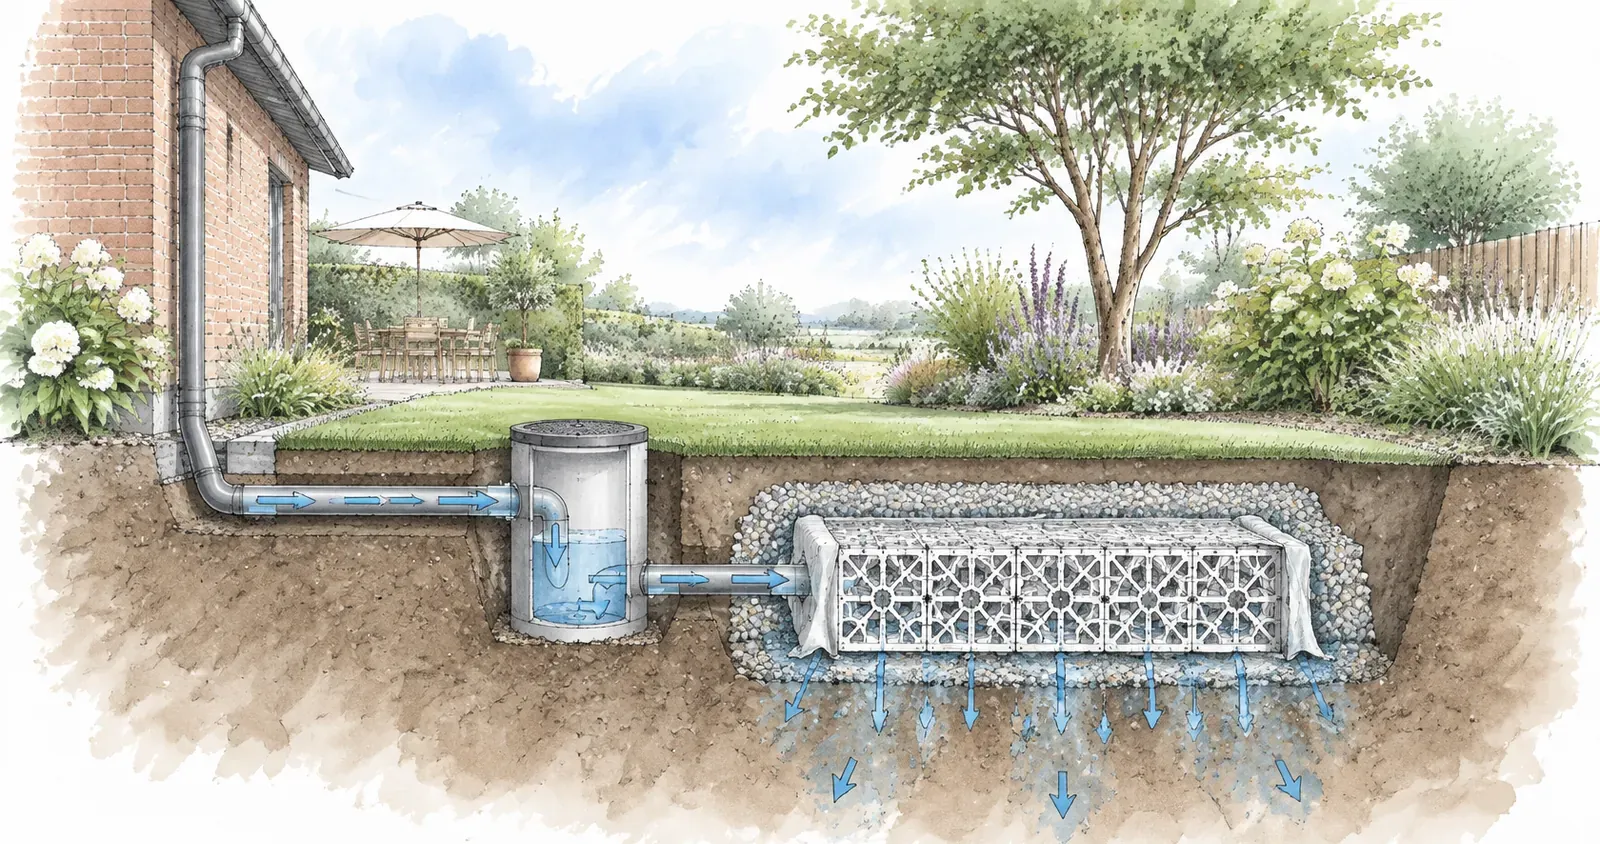
Cross-section of a soakaway: downpipe, pipe to the silt trap and plastic infiltration crates wrapped in geotextile in a gravel bed, from which water soaks awayAI · AI-generated
Soakaway

Rainwater from the downpipe runs through a silt trap into plastic infiltration crates wrapped in geotextile and gravel. From there it soaks slowly into the ground, provided the soil is permeable enough.

More about soakaways & rainwater ⟶
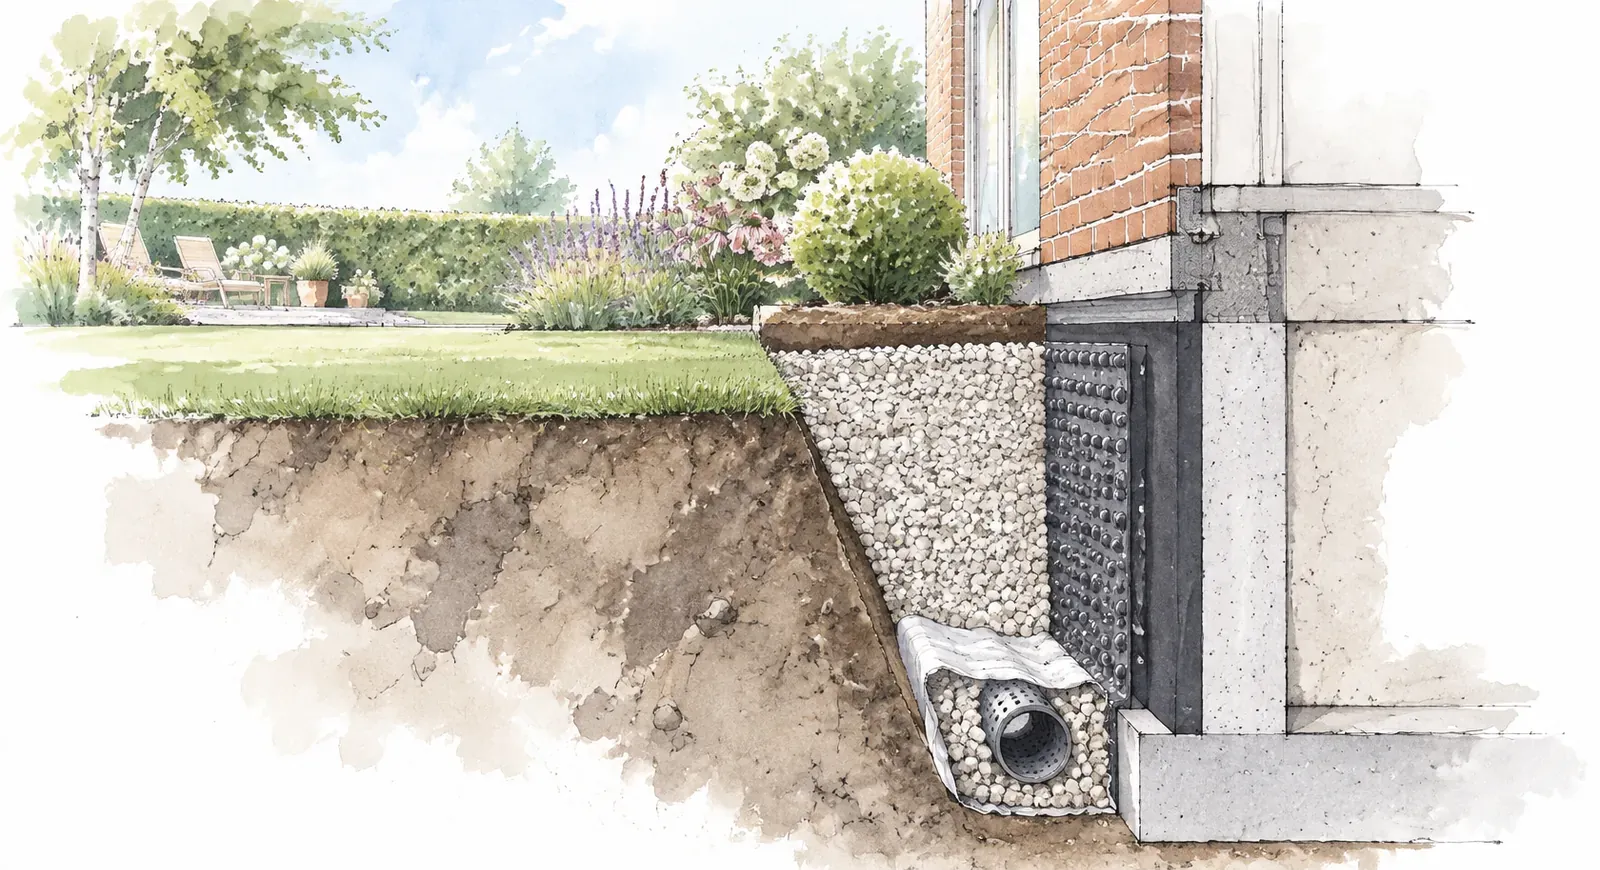
Cross-section of external basement waterproofing: waterproofing on the wall, dimpled drainage membrane, drainage pipe in gravel with filter fleece at the foundationAI · AI-generated
External basement waterproofing

Waterproofing applied directly to the outside of the basement wall, with a dimpled drainage membrane in front to protect it. At the foundation, a drainage pipe in gravel with filter fleece carries seepage water away. The excavated trench is backfilled with free-draining material.

More about basement waterproofing ⟶

How a project takes shape

From the first visit to handover

  1. Site visit

    We look at the soil, gradients, access and what is already there. Free and with no obligation.

  2. Planning

    For larger projects we draw up a design with materials and a planting plan.

  3. Quote

    In writing, itemised, with quantities you can follow.

  4. Construction

    Our own team does the work, with fixed points of contact and an agreed schedule.

  5. Handover

    A walk-through together, care advice and a briefing, for example on the irrigation system.

A look at our current sites

We regularly post photos of projects in progress and finished ones on Instagram. Or tell us directly what you have in mind. We are happy to come out for a site visit.