
 AI · AI-generated
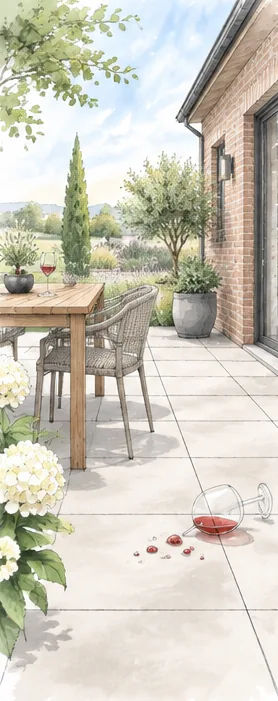
Porcelain: large format, easy care
Porcelain stoneware is colourfast, hardly absorbs dirt and is easy to clean. Large formats look calm and modern, but they call for a particularly level base and experience in laying.
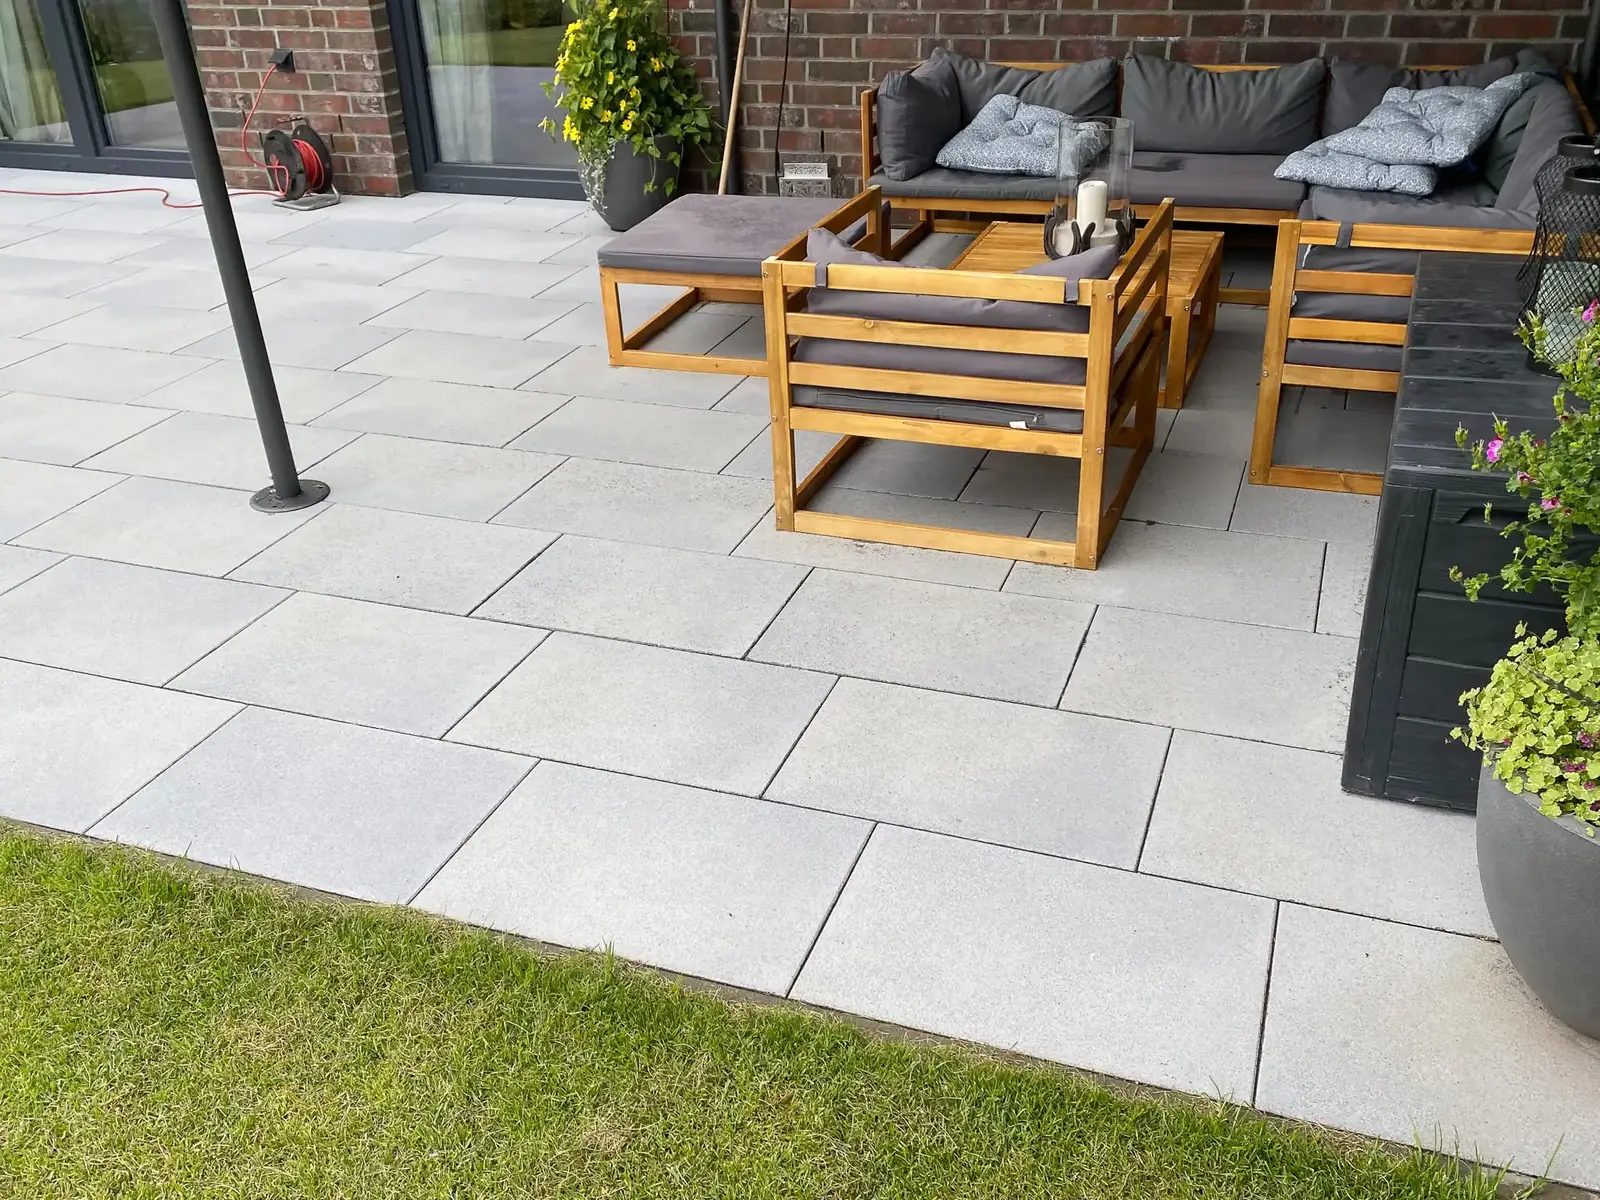
A patio is your second living room, and it only lasts as long as the base beneath it. We build patios in porcelain, natural stone, concrete or timber with a frost-proof build-up, a proper fall and well-planned drainage, as a landscaping firm based in Tangstedt.
Rain, frost and changing temperatures are harder on patios in Hamburg and the Pinneberg district than in drier regions. Where water cannot drain away, it freezes in the base in winter. Slabs lift, joints crack and puddles form.
That is why you never see the most important part of a patio once it is finished: a compacted, frost-proof sub-base, the right bedding material for the surface and a fall that reliably carries rainwater away from the house.
Large-format porcelain, natural stone, concrete slabs or timber: each surface makes its own demands on the base, the joints and the laying. If you cut corners here, you pay later in remedial work, often after just a few winters.
As landscapers, we plan the patio as part of the whole garden: with transitions to lawn and beds, steps and paths, lighting and, on request, a patio roof or a privacy screen.
There is one evening when a patio does what it was built for. The sun sits low over the hedge, the slabs have stored the warmth of the day and the first glass is on the table. Nobody is thinking about frost-protection layers or falls at that moment. And that is exactly the aim: you should not notice a good patio. It should simply be there, level, dry and safe, in its fifteenth summer just as in its first.
To make that happen, most of the work lies beneath the surface. A patio is a small structure. It has to carry the weight of furniture and people, lead rain safely away from the house and come through frost without lifting or settling.
Hamburg and the surrounding area have a damp, changeable climate. It is not the hard winters that trouble patios but the frequent switch between frost and thaw. If water gets into the base or into open joints, it freezes, expands and gradually loosens the slabs. On shady north-facing sides, moss and green algae add to the problem. So on every project we look at three things: a free-draining, frost-proof base, enough fall and a surface that suits the position.
A patio is made up of several layers. These three elements decide whether it still lies level after many winters.
 AI · AI-generated
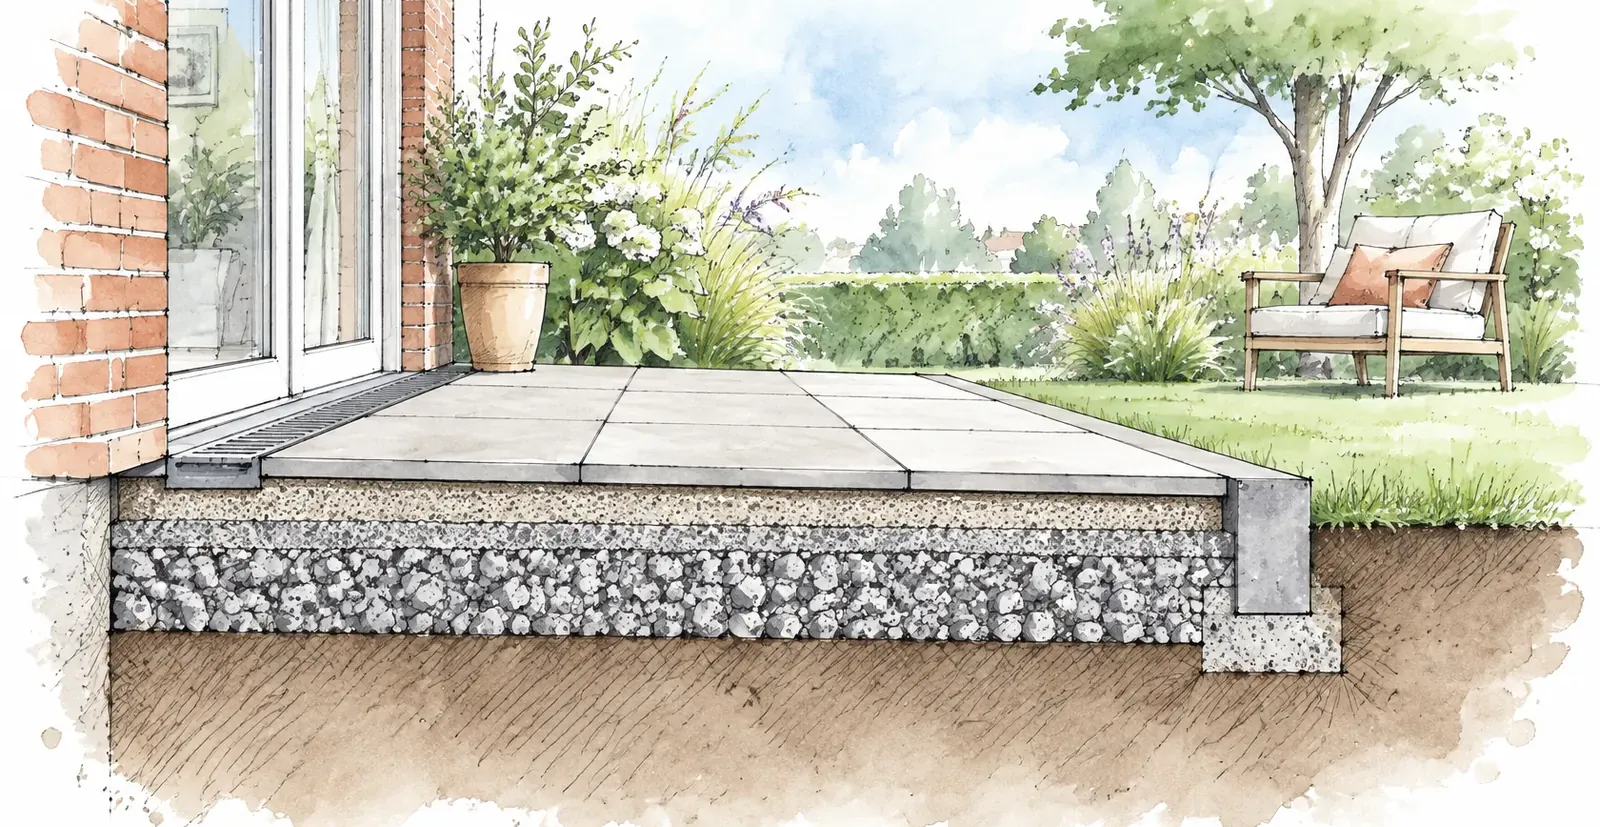
A lasting patio starts beneath the surface: a compacted crushed-stone sub-base as frost protection, then the bedding layer of grit and the slabs with a fall of around 2% away from the house. An edging kerb set in concrete holds the build-up in place, and a channel in front of the door takes the water.
The soil is excavated and replaced with a compacted layer of crushed stone. It carries the load, lets water drain away and protects against frost heave.
Grit or drainage mortar forms the bed for the surface. A slight fall away from the house makes sure rainwater runs off reliably.
Slabs or boards are laid and jointed to suit the material. A firm edge restraint keeps everything in shape and gives clean transitions to the lawn.
There are three basic ways to build a patio. Which one is right depends on the surface, the ground and the height.
Whichever method is used, the surface needs a fall of about 1.5 to 2 per cent away from the house, and the junction with the façade must be planned so that splash water and rain do not stand against the house wall. Where the patio is to meet the door at threshold level, we fit a drainage channel in front of it.
AI · AI-generatedPorcelain stoneware is colourfast, hardly absorbs dirt and is easy to clean. Large formats look calm and modern, but they call for a particularly level base and experience in laying.
 AI · AI-generated
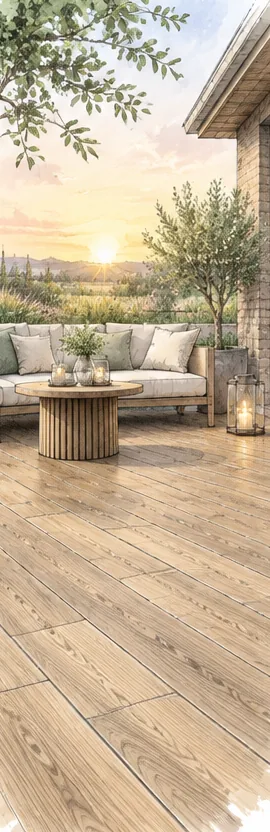
Real timber such as larch or thermally modified wood looks warm and natural but needs care. WPC boards are splinter-free and easy to look after. If you want the look of wood without the upkeep, choose wood-effect porcelain.
 AI · AI-generated
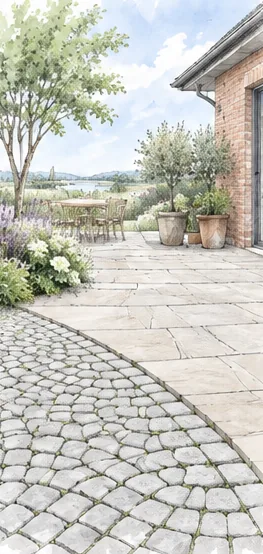
Sandstone, granite or irregular polygonal slabs make every patio one of a kind. Natural stone ages well and suits brick houses and naturalistic gardens. Where needed, a sealant protects it against stains.
 AI · AI-generated
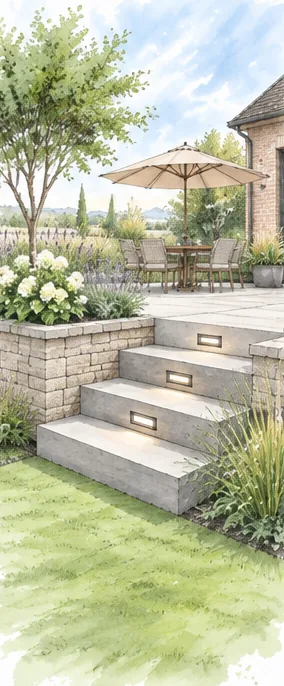
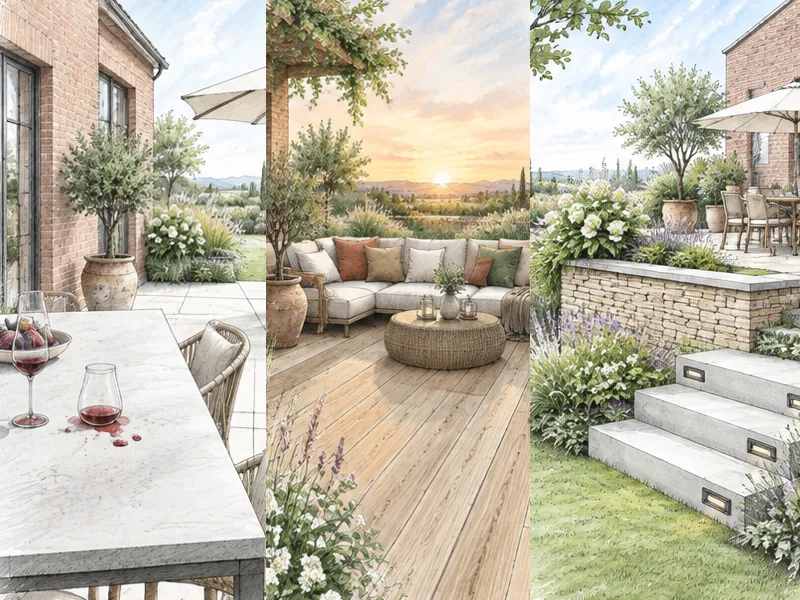
If the living space sits higher than the garden, we make up the difference in height with walls, block steps and a raised patio. This gives you a step-free way out of the house, with a patio roof on request.
 AI · AI-generated
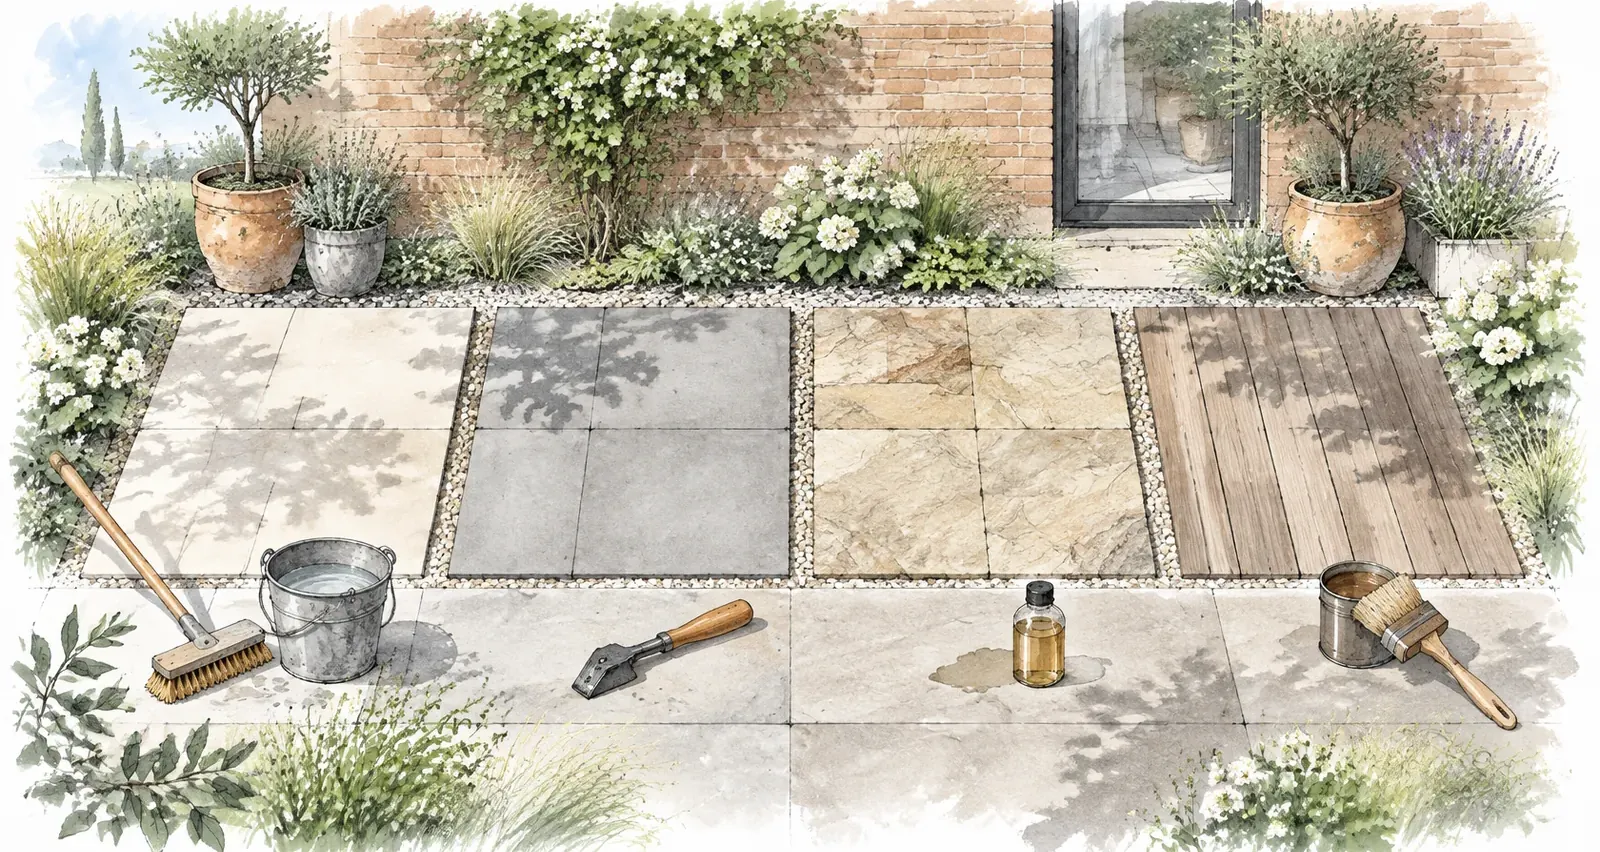
Porcelain is the easiest to care for: water and a scrubbing brush are usually enough. Concrete slabs need their joints tending now and then, and open-pored natural stone needs sealing every few years. Timber asks for the most attention and is generally oiled once a year, otherwise it turns grey.
For porcelain and concrete, water, a broom and a mild cleaner are usually enough. Take care with pressure washers on joints and natural stone, because they can wash out jointing material and roughen surfaces.
Loose joints should be repaired early, before weeds and water get in. Timber decks are treated with a care oil once a year, depending on the type of wood. We can take care of this for you on request.
Porcelain stoneware, often simply called ceramic, has become a favourite with many homeowners in recent years: colourfast, stain-resistant and easy to clean. The slabs, usually 2 cm thick, do need careful laying because they have little tolerance for voids underneath. Natural stone such as granite or basalt is practically indestructible and ages with character. Sandstone and limestone look warmer but are more sensitive to stains. Timber feels best under bare feet, but it needs care and protection by design: a substructure that dries out quickly.
With porcelain and natural stone, make sure the slip resistance is adequate for outdoor use. On wraparound patios with a shady side in particular, a lightly textured surface is worth its weight in gold in autumn and winter.
When slabs rock, puddles form or joints break out, the surface itself is almost never to blame. The cause is what lies beneath it.
Without a thick enough, compacted sub-base, the patio sinks or lifts in frost. We match the build-up to the soil and the load.
If water runs towards the house instead of away from it, you risk damp walls and puddles. The fall is set in the base, not left until the surface is laid.
Large-format porcelain laid in sand rocks and breaks. Thin slabs need grit with a suitable jointing material or a bed of drainage mortar.
Where the patio meets the house, it needs a gap to the waterproofing and often a drainage channel in front of floor-to-ceiling doors. Otherwise water can get into the façade.
We look at the area, the soil, the levels and the junction with the house, and talk through size, use and the surface you would like.
You receive a proposal with dimensions, surface, steps and drainage, plus a quote listing every item.
The soil is excavated, and the sub-base is laid and compacted in layers with the fall it needs.
Edging kerbs are set, and channels, conduits for lighting and pipes for irrigation are laid.
The surface is laid, cut and jointed to suit the material, with neat junctions to the house, steps and lawn.
We tidy up, restore the lawn edge and give you care tips for your surface.
A patio should be big enough for a table, chairs and room to walk past. As a rule of thumb, allow around three metres of depth for a dining set. It also matters when you sit outside: a south-facing patio is hot at midday, a west-facing one gets the evening sun.
Before work starts, we settle levels, door thresholds and access for materials and machinery. Cables and pipes for lighting, sockets or irrigation are planned in, so nothing has to be broken up later.
 AI · AI-generated
A patio becomes a favourite spot when the details are right. So we plan in from the start whatever would be hard to add later.
And one more question we always ask: when do you sit outside? If you mostly use the patio in the evening, you will enjoy a second seating area on the west or south-west side of the garden, where the last of the sun falls.
 AI · AI-generated
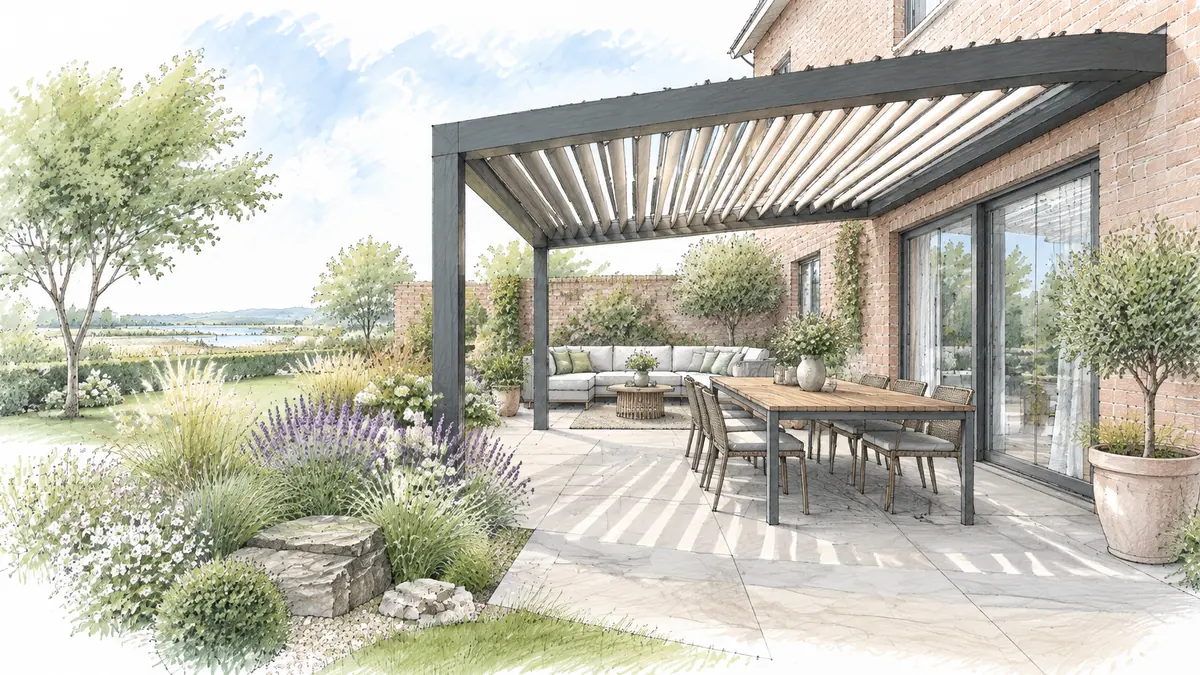
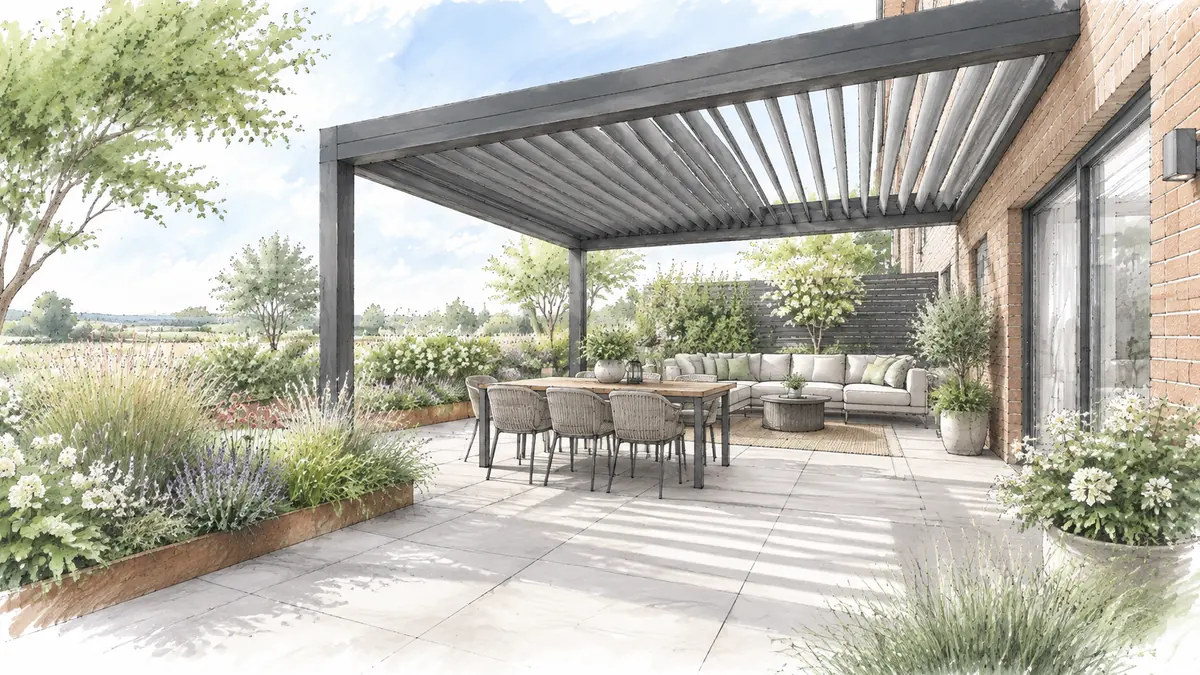
A pergola or patio roof extends the outdoor season, a privacy screen gives you seclusion, and lighting makes the evening cosy. We plan foundations and cables from the start so that everything fits neatly later.
The cost depends mainly on area, surface and base. Concrete slabs cost less than large-format porcelain or natural stone, and differences in level and steps add to the work. The ranges below are a guide. We give you an exact price after the site visit.
 AI · AI-generated
Rocking slabs, sunken areas or too little space: many older patios have a base that is too weak, or no longer suit the way they are used. In that case it is worth renewing the patio, often with a larger, better-shaped area.
We lift the old surface, check the base and rebuild it where needed. If the base is sound, a new surface on the existing build-up is sometimes enough. If you want to reorganise the garden at the same time, you will find tips on our garden design page.
More about garden design ⟶That depends on the surface, the base, the levels and access. After a free site visit you receive a quote listing every item, from excavation to jointing.
That depends on style, budget and how much care you want to put in. Porcelain is especially easy to care for, natural stone very elegant, concrete slabs good value, and timber warm and natural. We show you samples and advise you on site.
A ground-level patio is often finished in one to two weeks, depending on its size. Raised patios with walls and steps take longer. We agree the schedule with you beforehand.
Ground-level patios usually do not need a permit. For patio roofs, raised patios or building on the boundary, each municipality has its own rules. This should be checked with the local building authority in advance.
Sometimes, yes. If the base is sound and level, a new surface can be laid on top. In most cases, though, it is worth checking the build-up and renewing it where needed.
We build from spring to autumn, as long as there is no frost. If you want to sit on your new patio in summer, it is best to plan in winter.
Yes. We build block steps, walls and raised patios ourselves, and we plan in the foundations for a pergola or patio roof.
In Hamburg, mainly in the west and north, and in the Pinneberg district: Pinneberg, Halstenbek, Rellingen, Wedel, Quickborn, Schenefeld and Tangstedt.
Tell us about the patio you have in mind, ideally with photos and rough dimensions. We will get back to you and arrange a site visit.