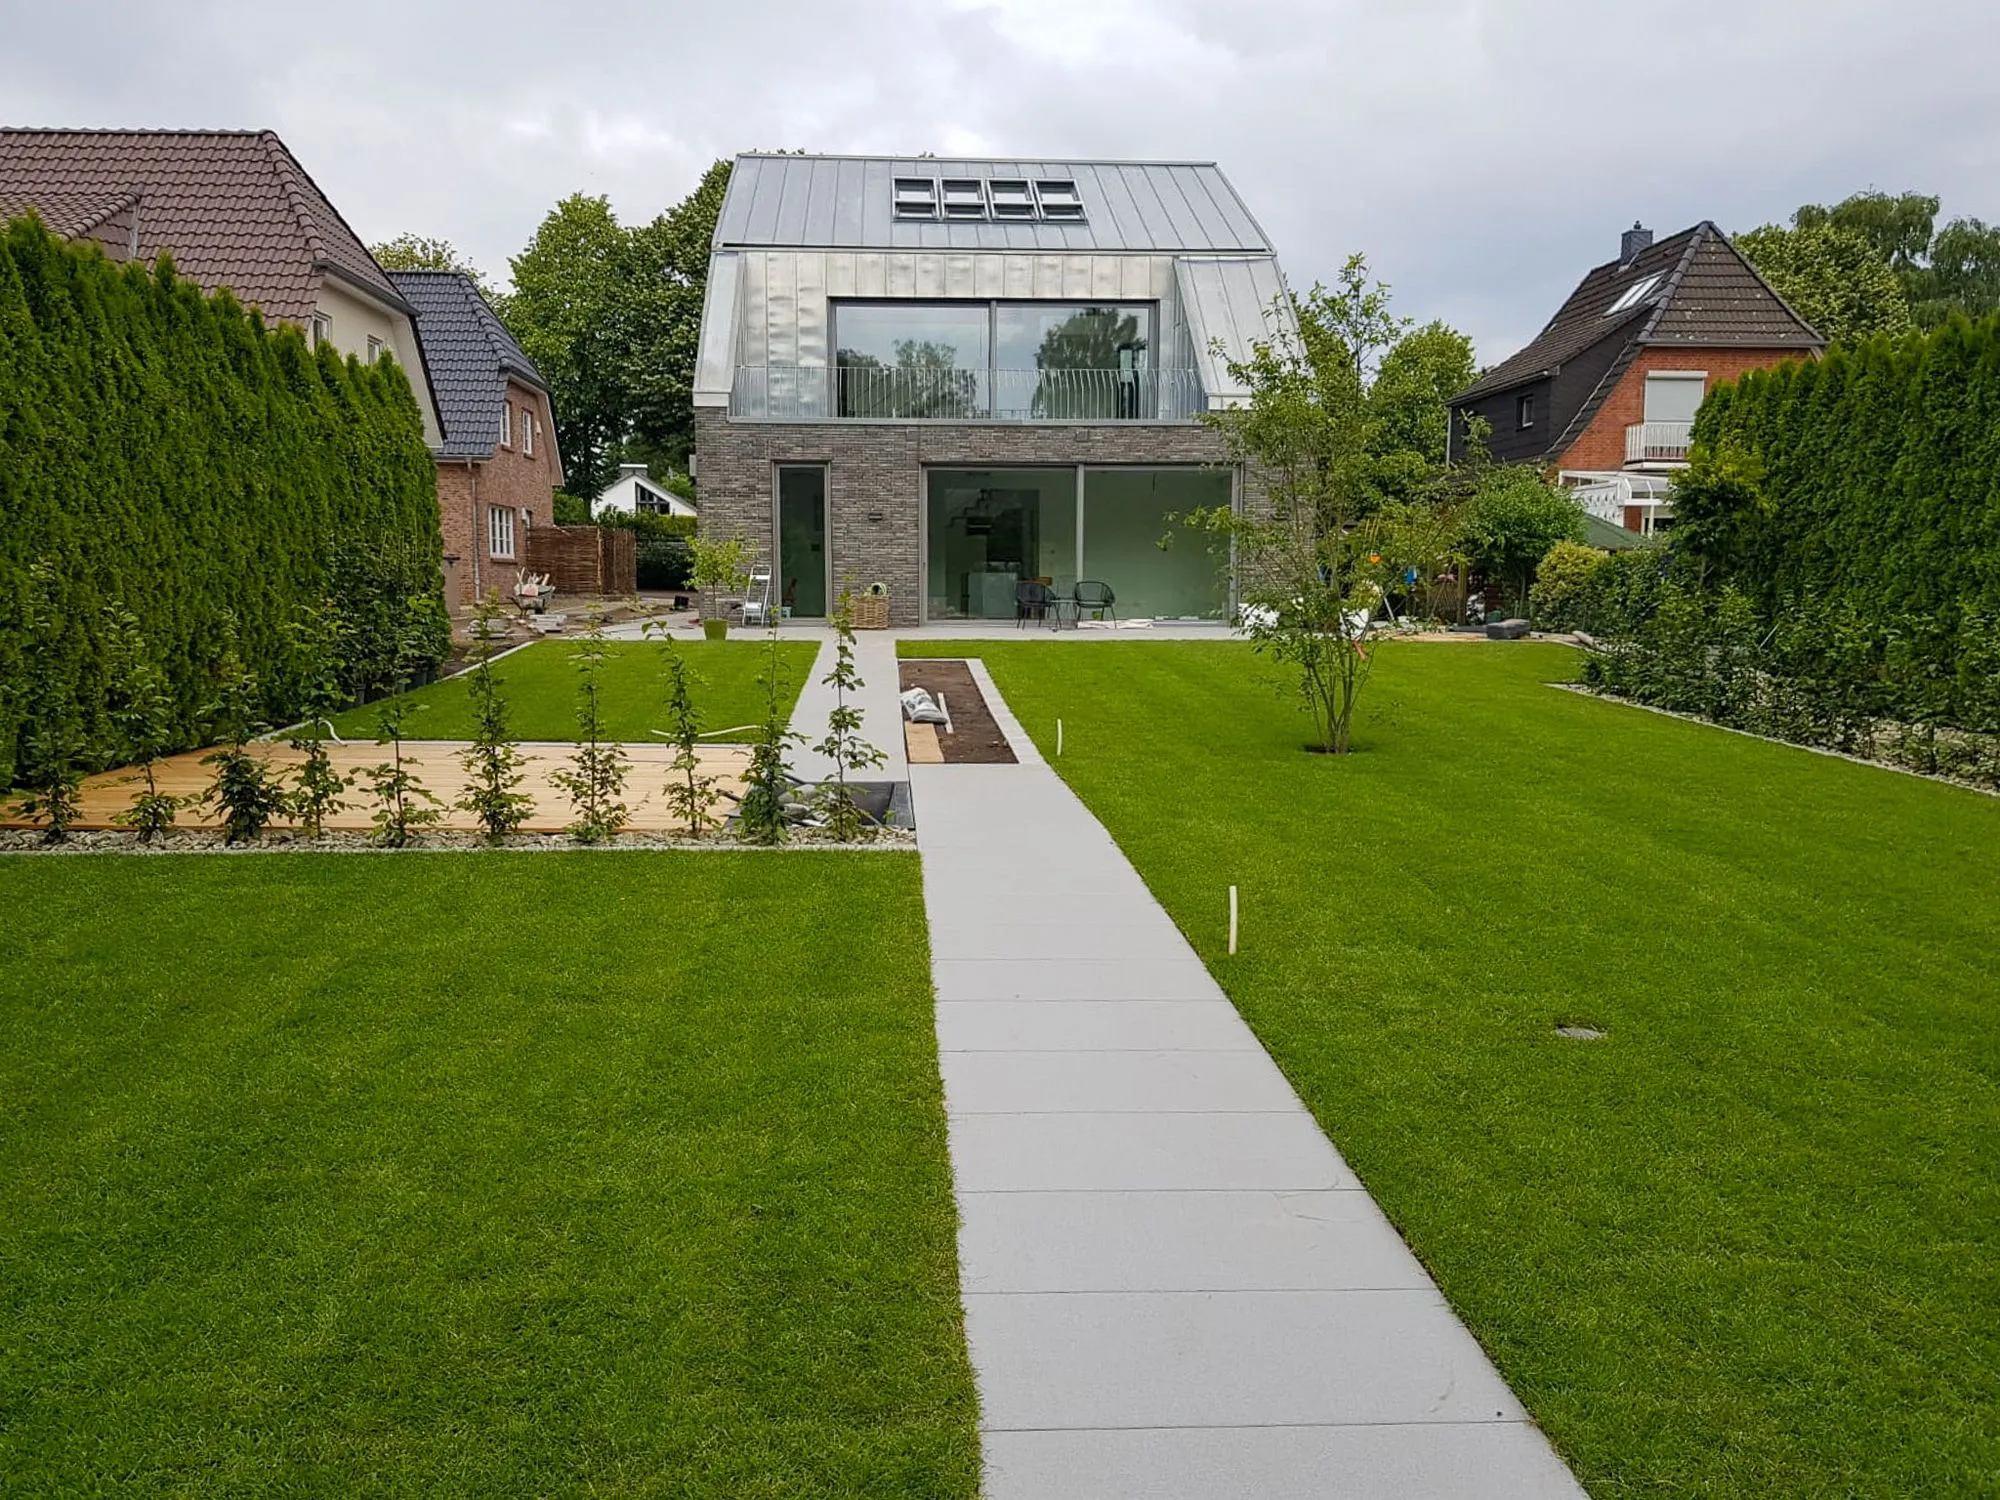
Gardens, patios, paths, fences and irrigation, designed and built by our own team based in Tangstedt. This is how we work, and what we build most often.
 AI · AI-generated
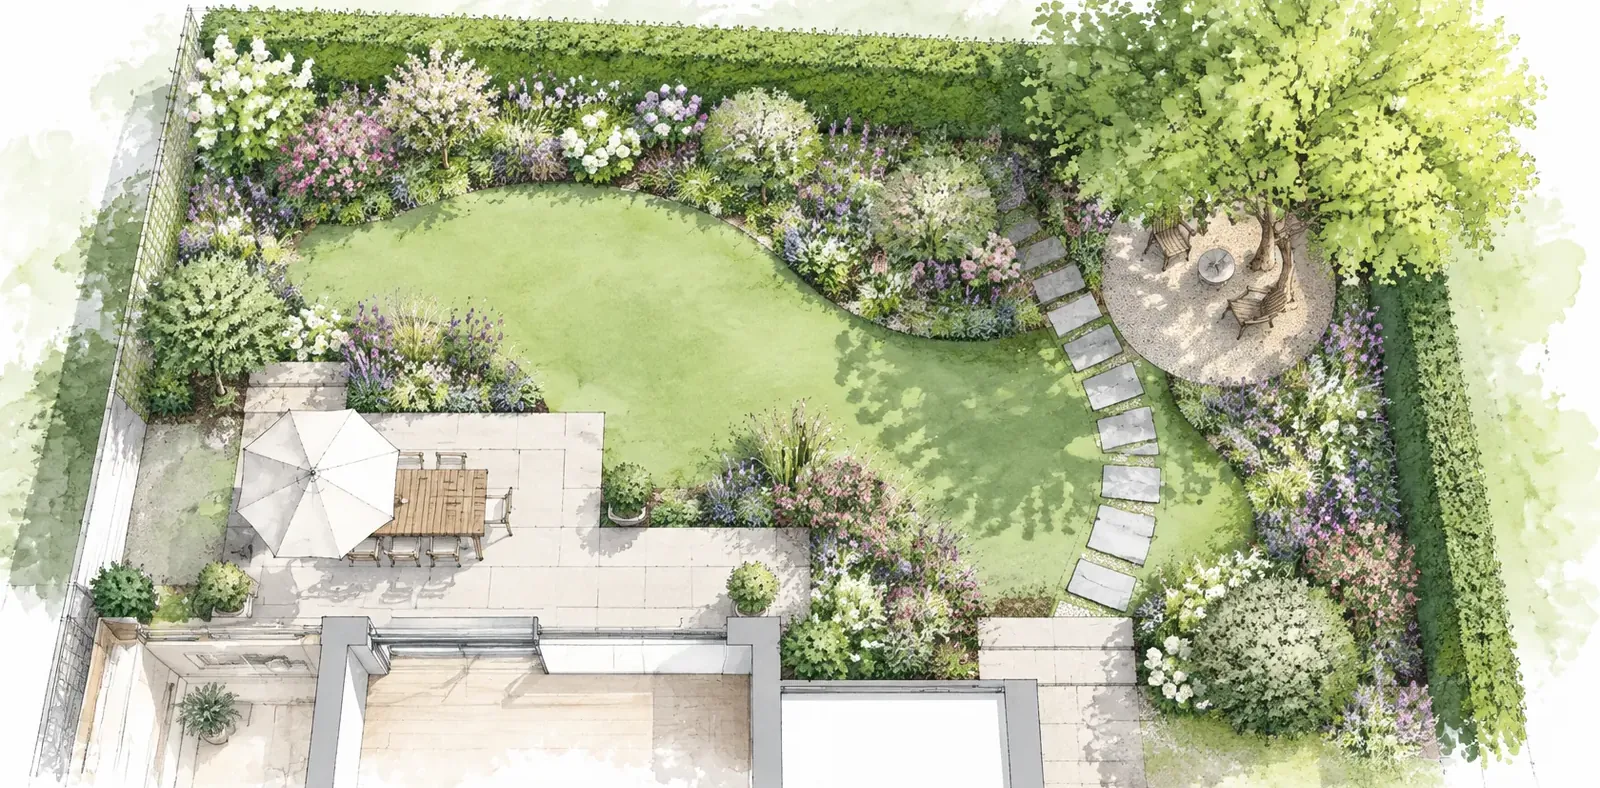
We turn the site survey, your wishes and the soil conditions into a scale drawing: patio, paths, beds and sight lines at a glance.
More about garden design ⟶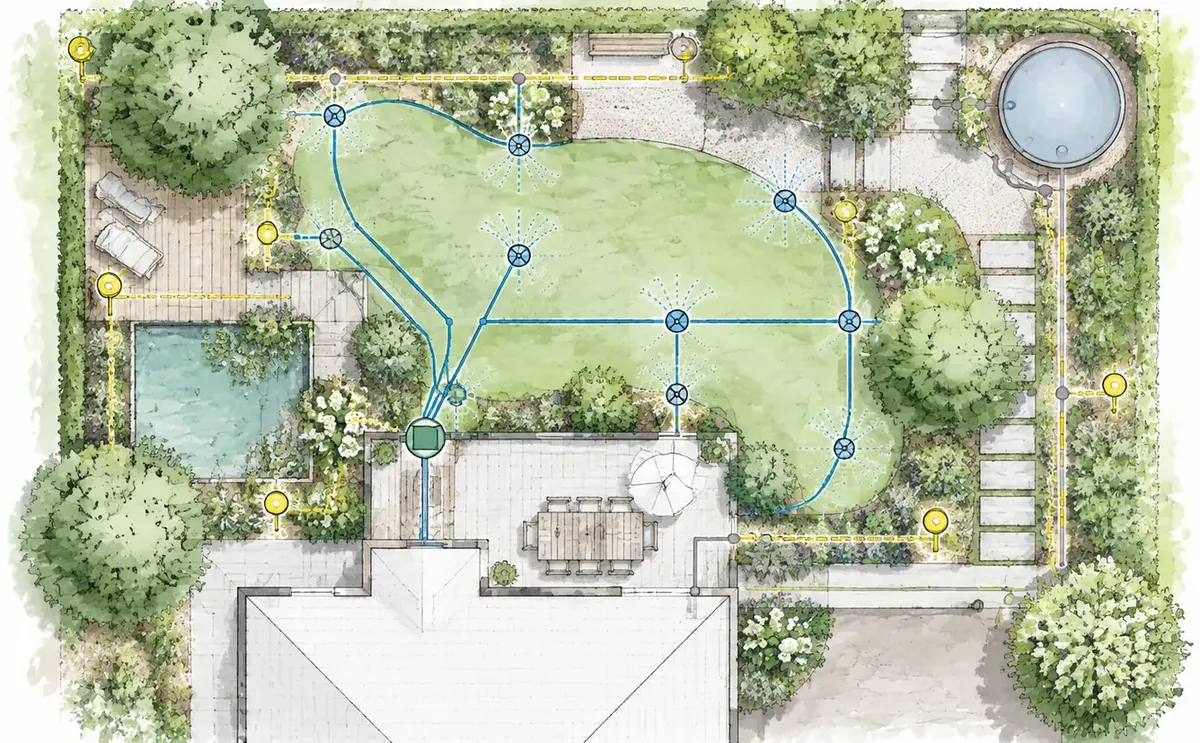 AI · AI-generated
We fix levels, falls, sub-base, pipes, cables and drainage before the first spade goes in, so the surfaces keep working for the long term.
More about groundworks & sub-base ⟶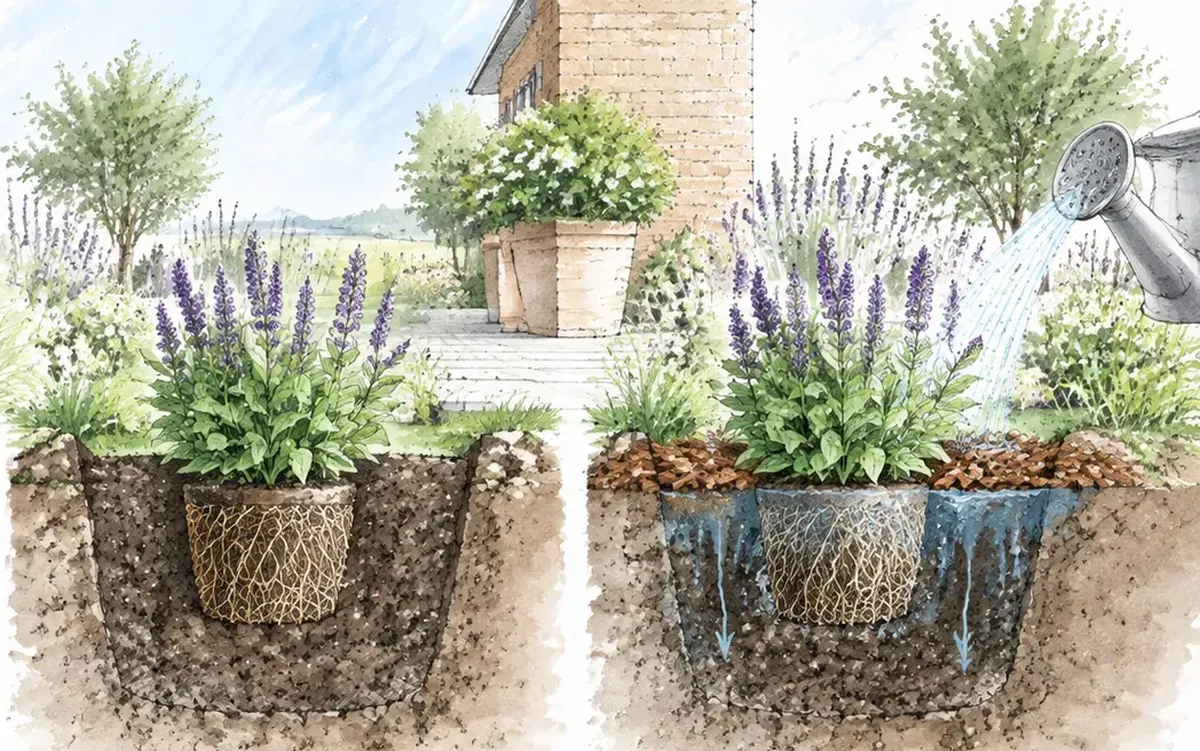 AI · AI-generated
Planting hole, soil improvement, spacing and thorough watering in: this is how hedges, perennials, shrubs and trees establish reliably.
More about planting design ⟶Whether a patio, a path or a wall lasts for decades is decided in the sub-base. These sections show the build-up we use on our projects. They are schematic: we set layer thicknesses and materials to suit the soil and the use.
 AI · AI-generated
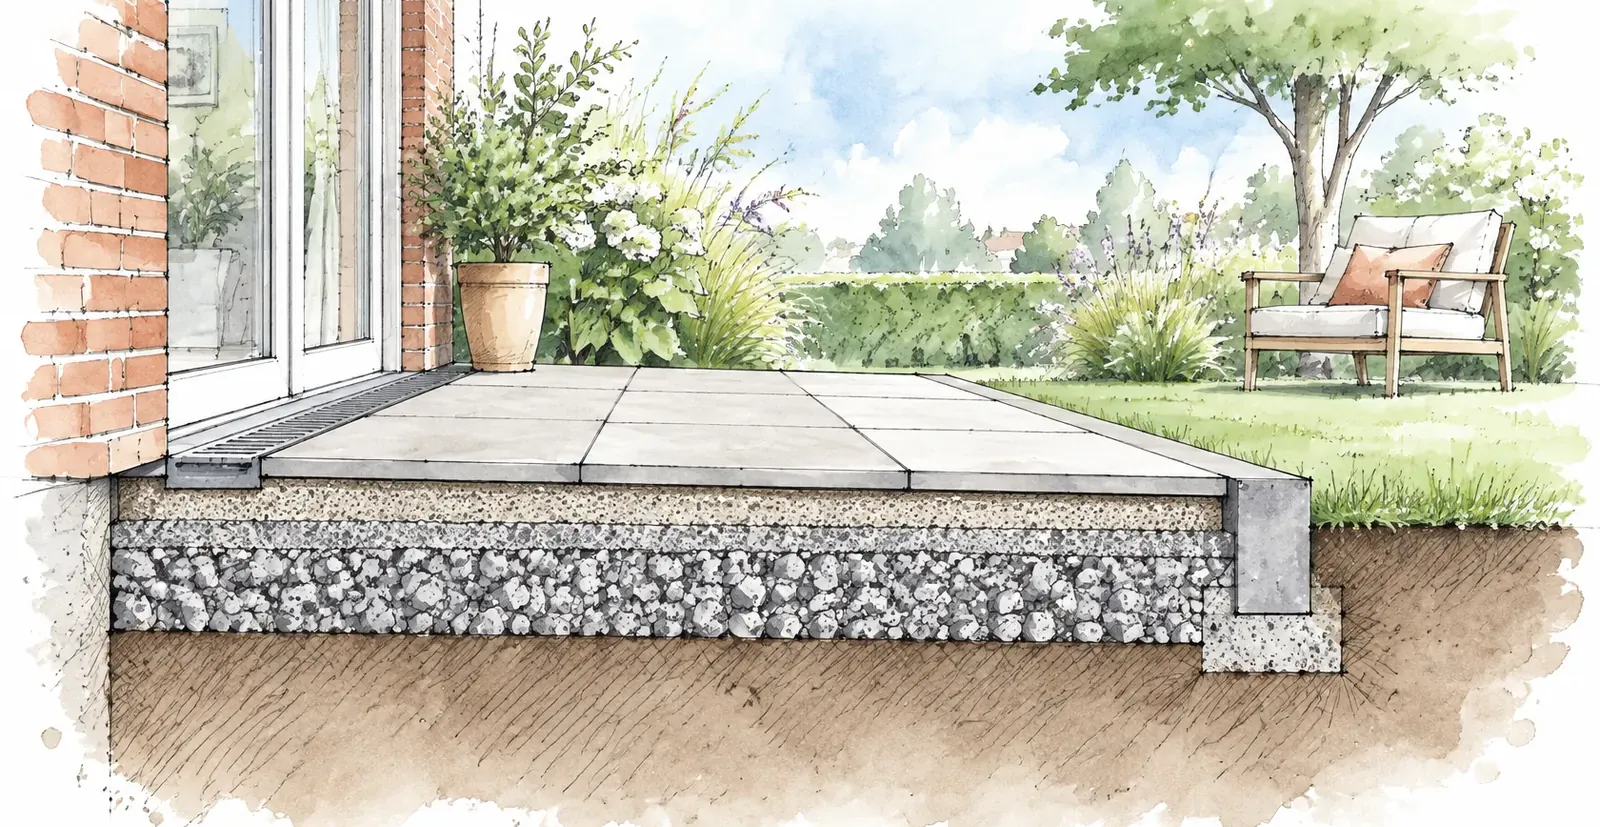
Slabs with a fall of around 2% away from the house on a bedding layer of grit, with a compacted crushed-stone sub-base beneath for frost protection. Edging kerbs set in concrete hold the surface in place, and a drainage channel in front of the door takes the rainwater.
More about patio construction ⟶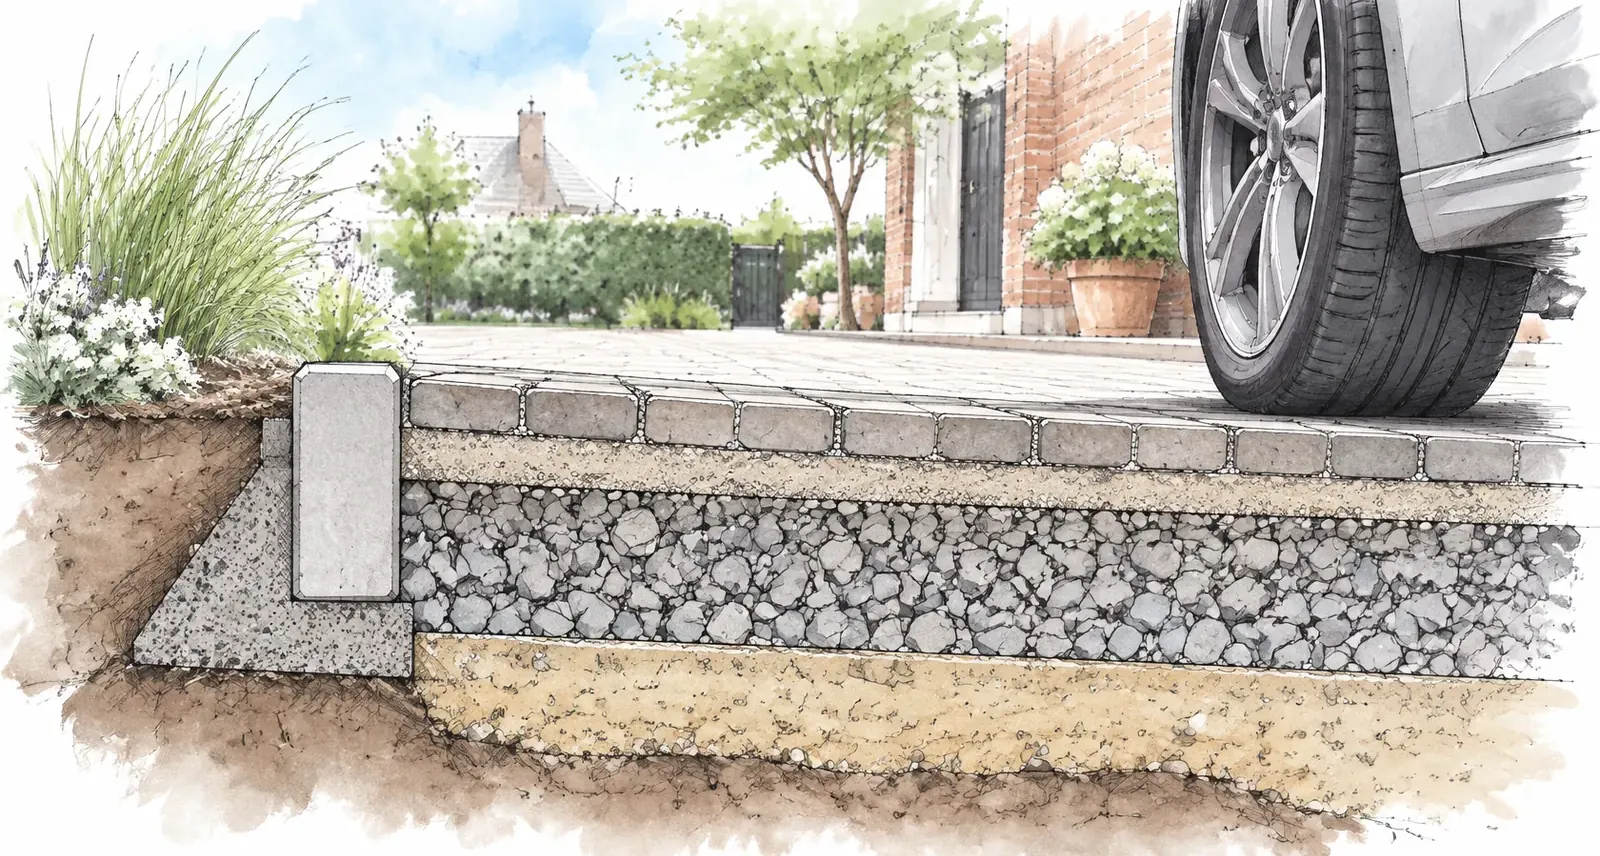 AI · AI-generated
For driveways and parking spaces: block paving on a bedding layer of grit, with a much thicker crushed-stone sub-base and a frost-protection layer beneath. Edging kerbs with concrete haunching stop the surface spreading sideways.
More about paving ⟶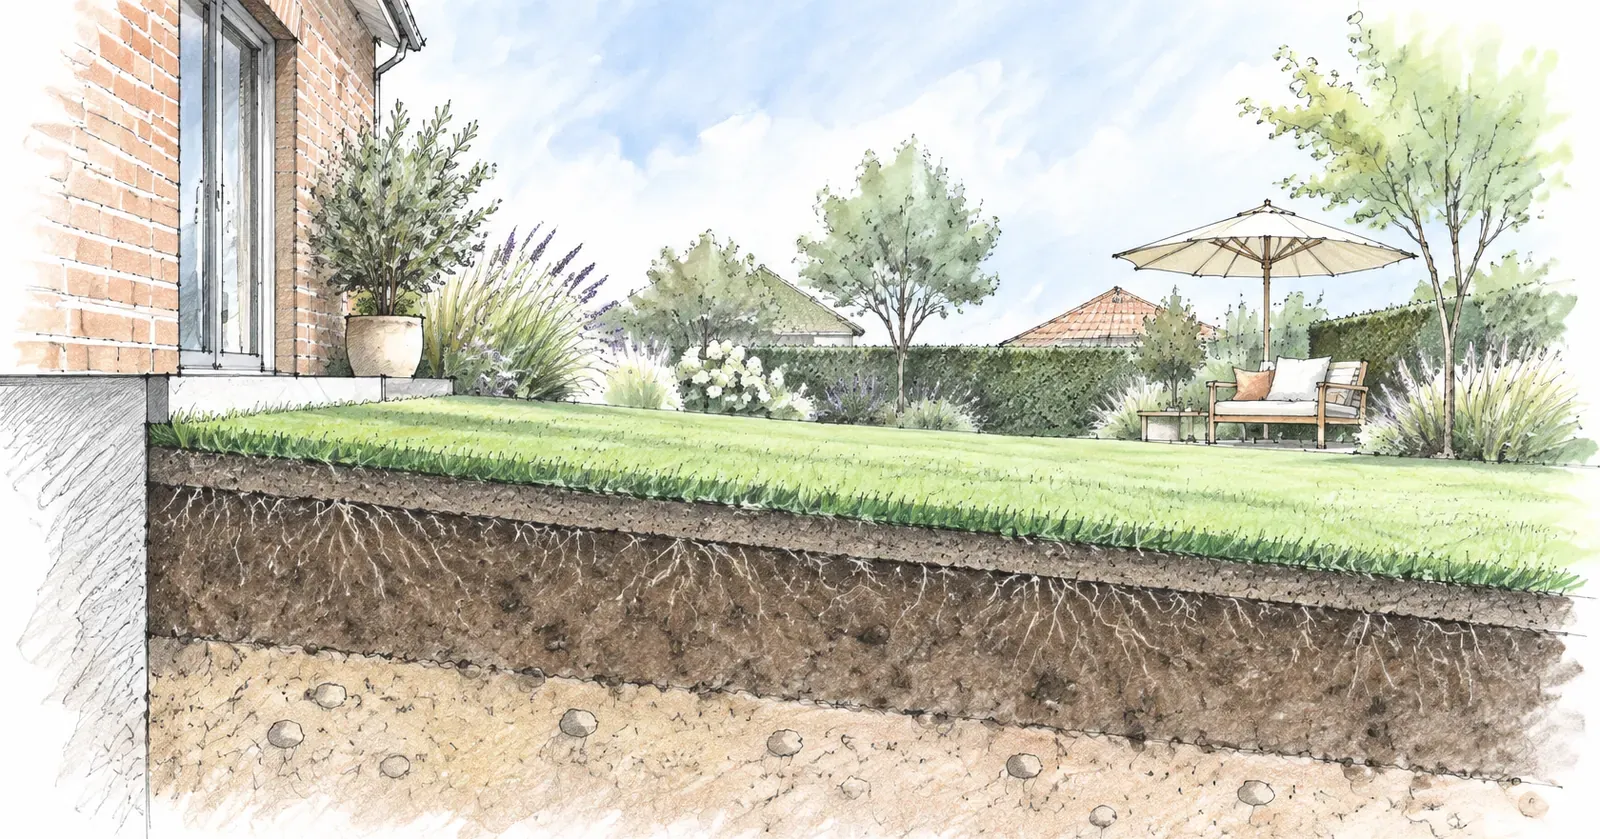 AI · AI-generated
Roll-out turf needs no crushed stone, but it does need loosened, level topsoil. We loosen the subsoil too so that water can drain away, and a slight fall away from the house prevents waterlogging.
More about lawns & turf ⟶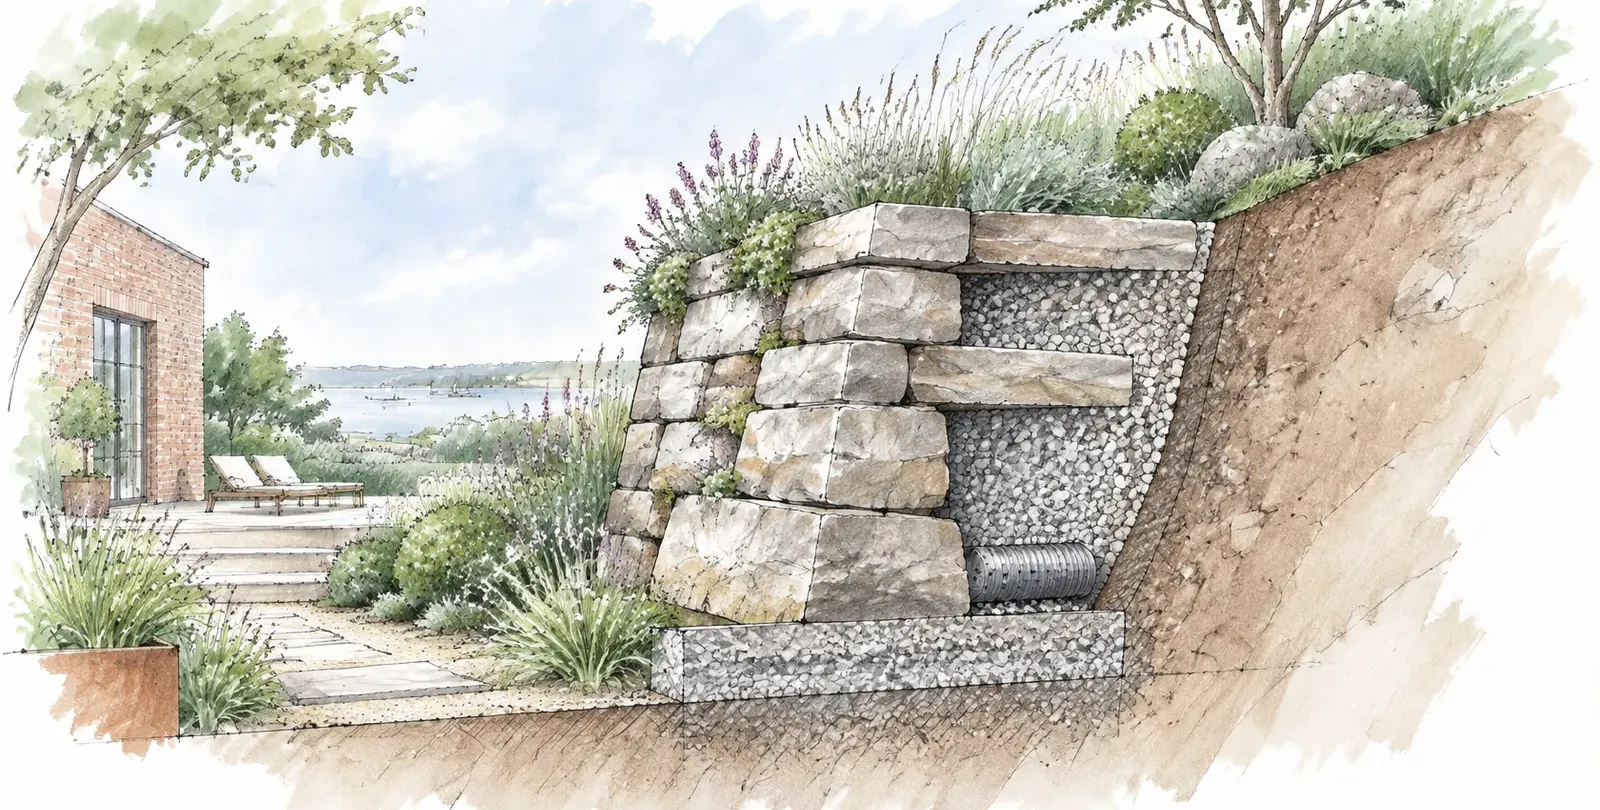 AI · AI-generated
Natural stones laid without mortar on a compacted crushed-stone foundation, leaning slightly into the slope. Long through stones tie the wall into the slope, and a gravel backfill with a drainage pipe keeps water pressure away.
More about natural stone & walls ⟶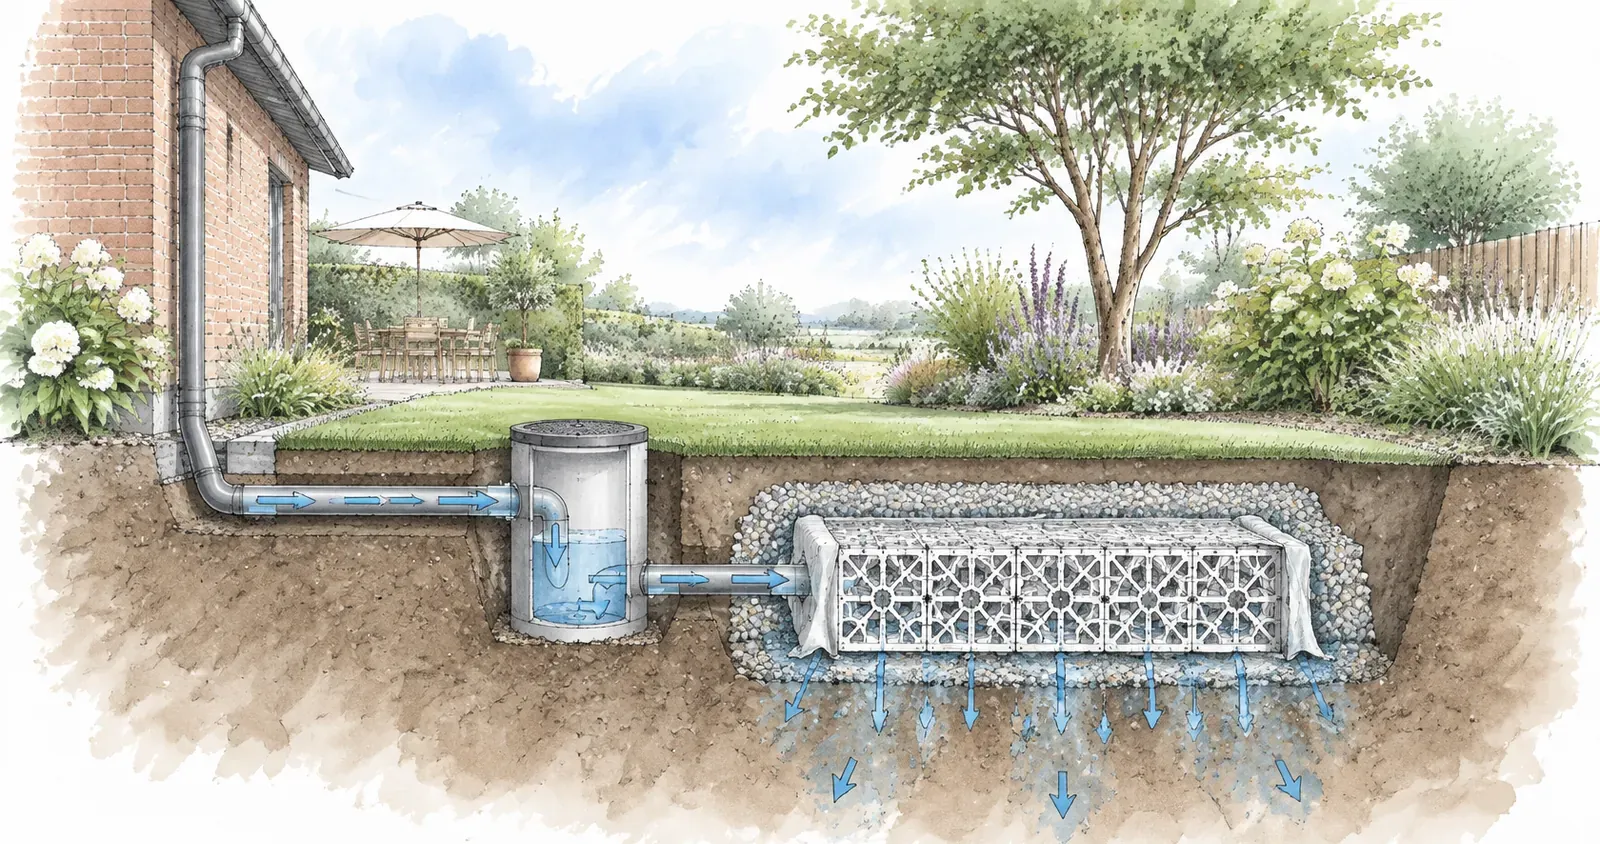 AI · AI-generated
Rainwater from the downpipe runs through a silt trap into plastic infiltration crates wrapped in geotextile and gravel. From there it soaks slowly into the ground, provided the soil is permeable enough.
More about soakaways & rainwater ⟶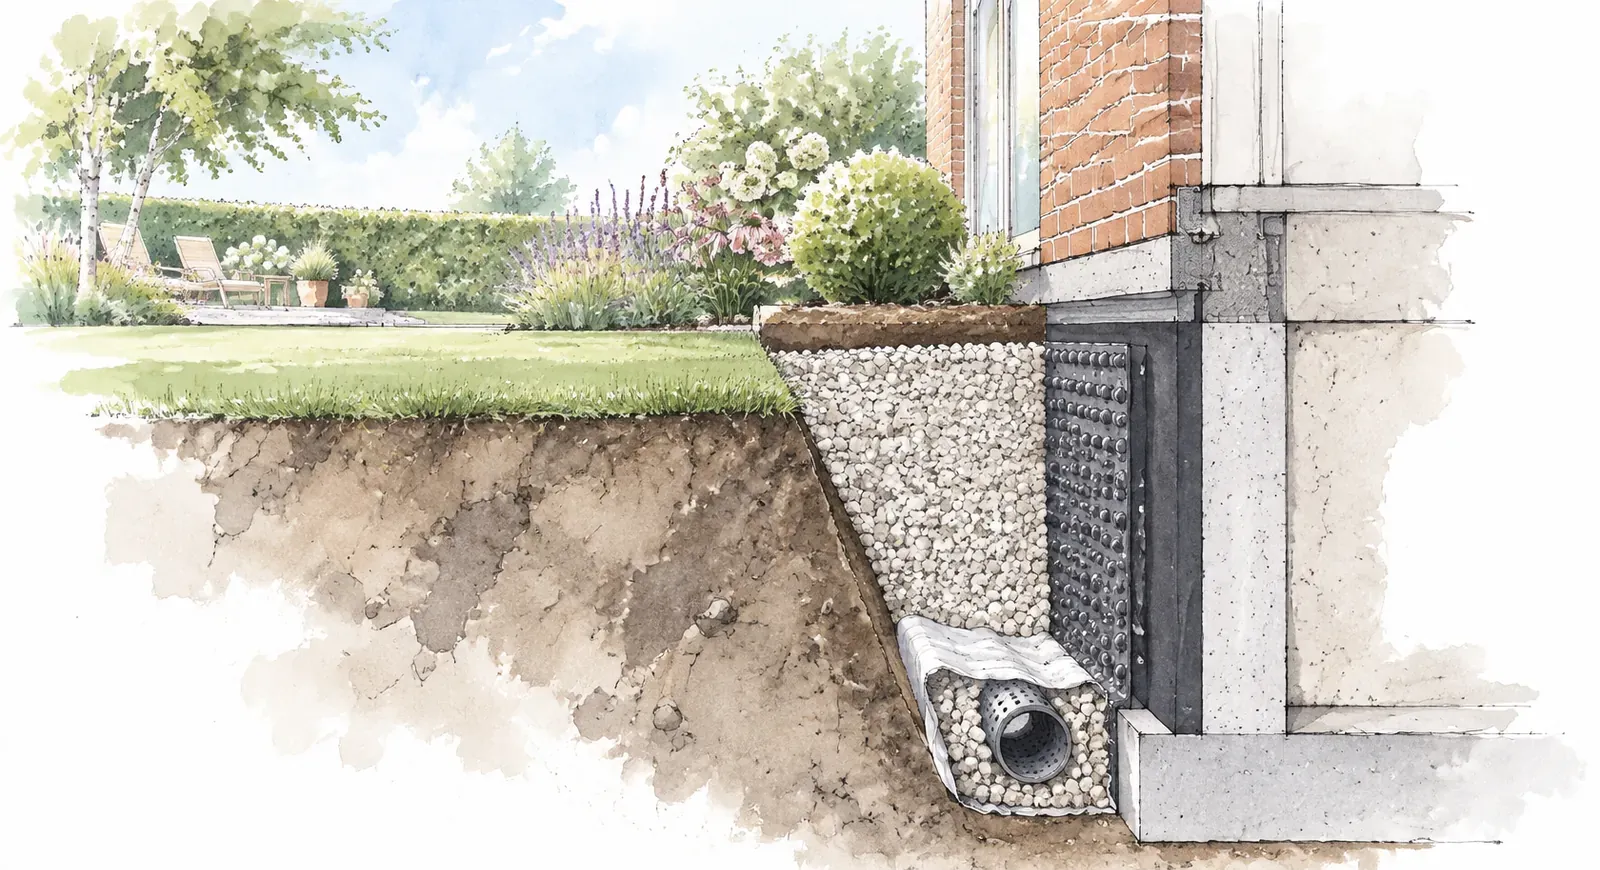 AI · AI-generated
Waterproofing applied directly to the outside of the basement wall, with a dimpled drainage membrane in front to protect it. At the foundation, a drainage pipe in gravel with filter fleece carries seepage water away. The excavated trench is backfilled with free-draining material.
More about basement waterproofing ⟶